 New Listing






Description
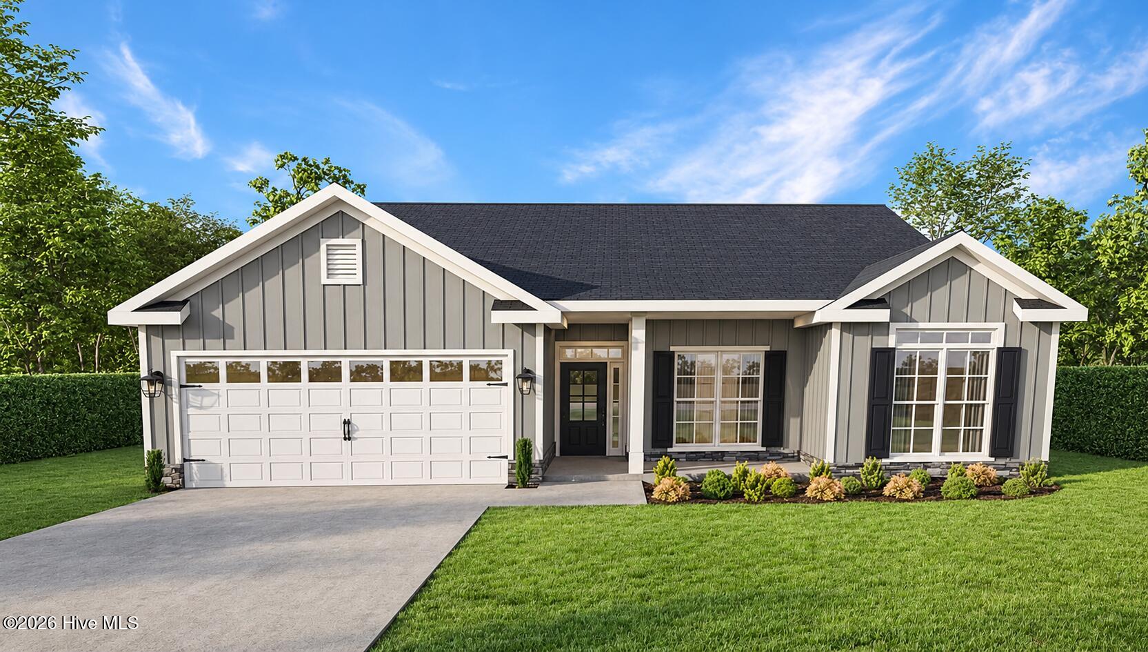
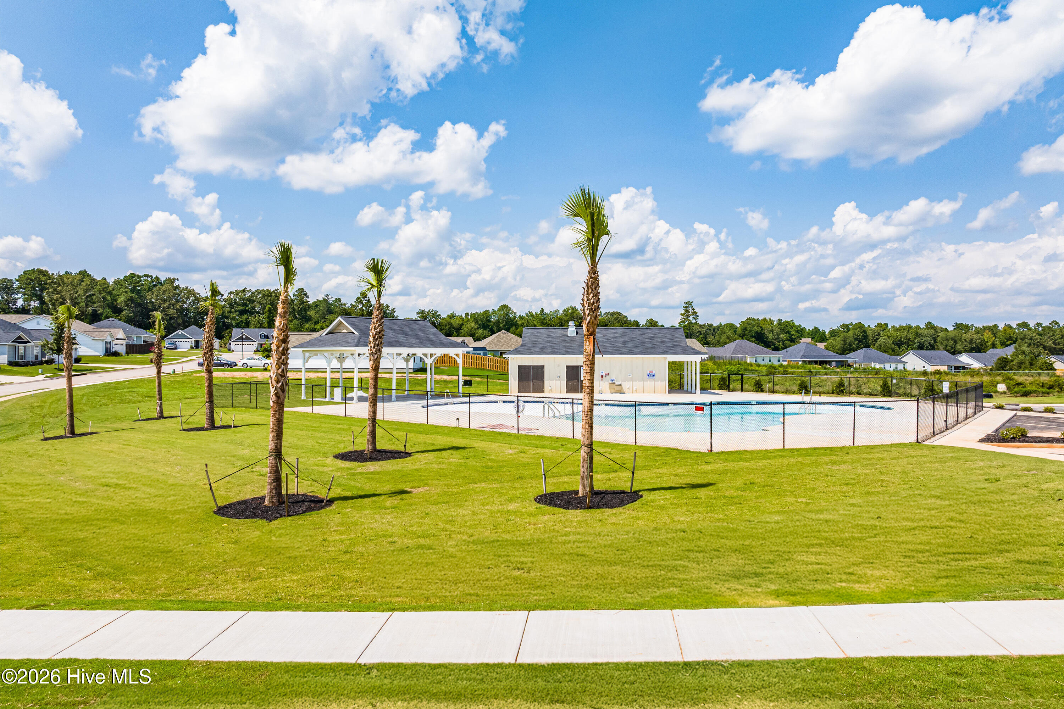
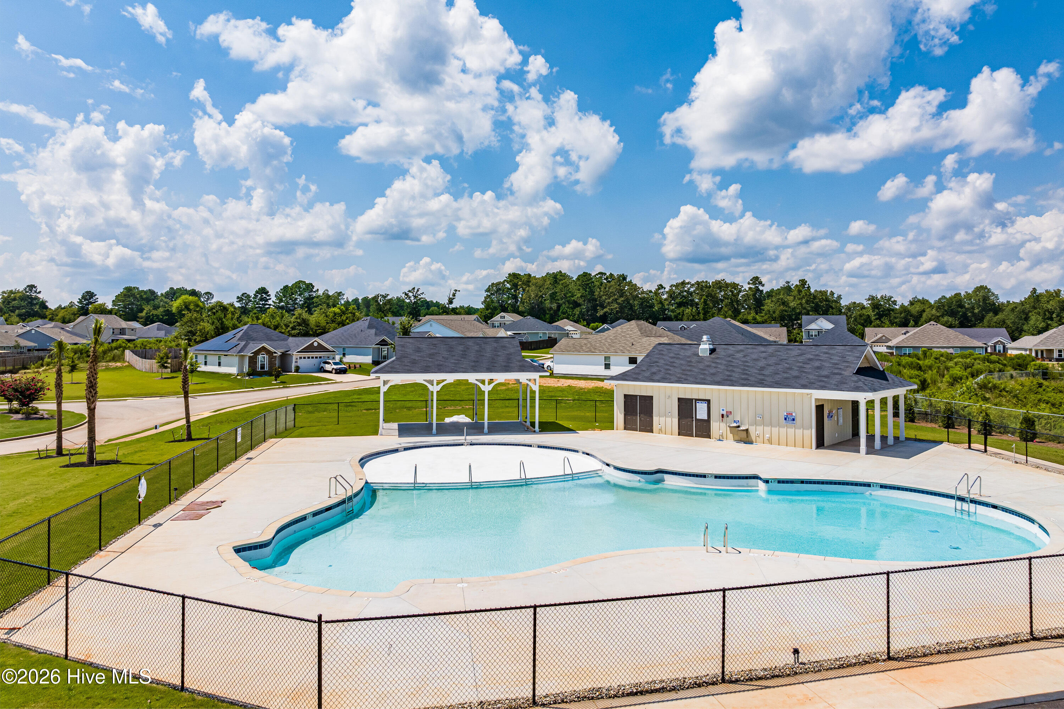
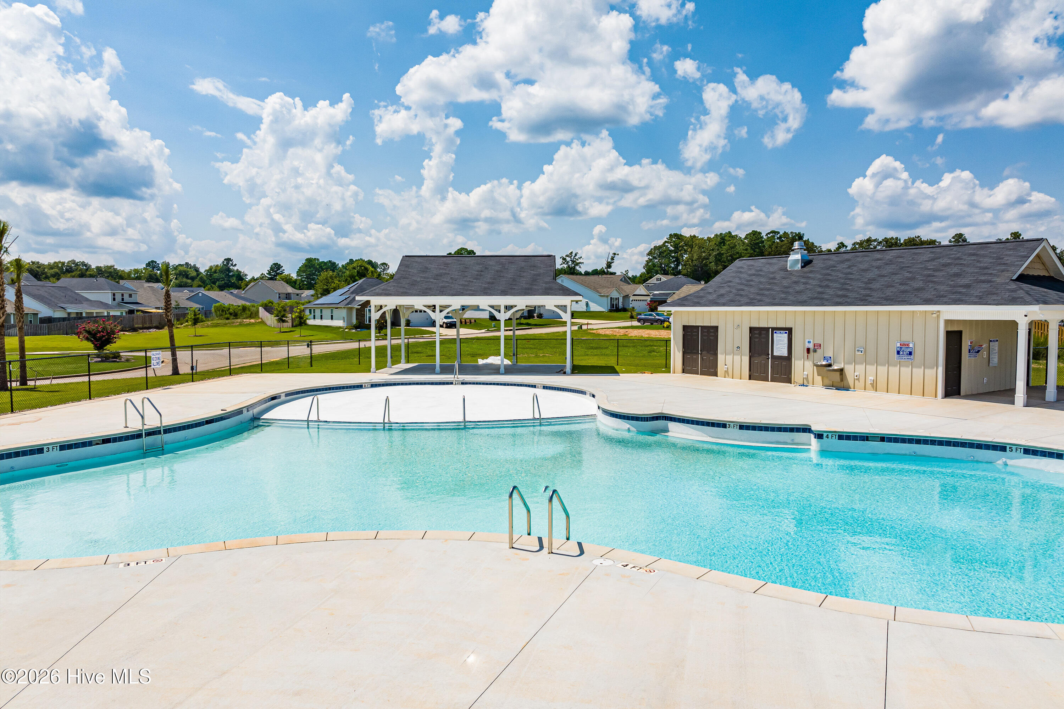
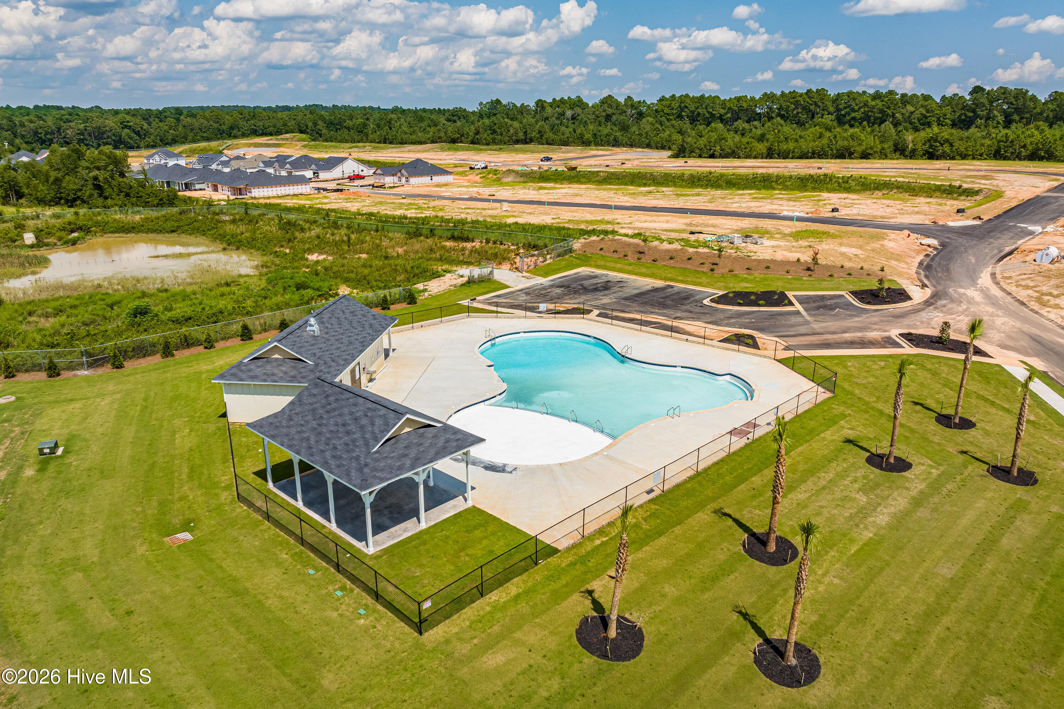
The builder is offering a $10,000 incentive toward closing costs or upgrades! Discover what makes the Olmstead one of our most popular floor plans! This approximately 2,300-square-foot Easy Living home by Bill Beazley Homes combines an open layout, thoughtful features, and everyday comfort. An inviting foyer leads into the spacious vaulted great room, where a cozy fireplace creates a welcoming gathering space. The open design connects seamlessly to the kitchen and dining area. The beautifully appointed kitchen features granite countertops, soft-close cabinetry and drawers, a farmhouse sink, tile backsplash, stainless steel appliances, and an oversized walk-in power pantry plumbed for a second refrigerator. Large windows brighten the dining area, while a tray ceiling adds an elegant touch. Enjoy views of the private, fenced backyard from this inviting space. The owner's suite offers a peaceful retreat with a tray ceiling, generous walk-in closet, and spa-inspired bathroom featuring dual quartz vanities and a spacious walk-in shower. Additional bedrooms provide comfortable accommodations, ample storage, and flexibility for guests, a home office, or everyday needs. A covered back porch and adjoining patio extend the living space outdoors-perfect for morning coffee, relaxing evenings, or entertaining. Additional features include a two-car garage, sprinkler system, Smart Home security system, CAT-6 wiring, and energy-efficient construction. Wider doorways and a zero-threshold entry reflect Bill Beazley Homes' signature Easy Living design, providing added accessibility and convenience. Summerton Village features sidewalks, green spaces, and a resort-style community pool. Conveniently located near shopping, dining, schools, and the Savannah River Site, this welcoming neighborhood brings together comfort, convenience, and community. Come experience the Olmstead for yourself! 625-SV-7009-00
Details
| MLS # | 100613463 |
|---|---|
| Listing Type | For Sale |
| Style | House |
| HOA Dues | $466 |
| Sub-Type | New Construction |
| Status | Active |
| Year | 2027 |
| Days On Site | 7 |
| Listing Provided By | Berkshire Hathaway HomeServices | Mandy Nesmith |
Features
| Bed(s) | 4 |
|---|---|
| Bath(s) | 3 Total |
| SQ Feet | 2,274 |
| Garage | 2 |
| Story(s) | 1 |
| Zoning | Residential |
| Acreage | 0.17 |
| Property View | None |
Interior
| Interior Features | Walk-in Closet(s), Kitchen Island, Pantry, Blinds/Shades, Walk-In Closet(s), See Remarks |
|---|---|
| Heating Yes / No | Yes |
| Cooling Yes / No | Yes |
| Cooling | Central Air, Ceiling Fan(s) |
| Fireplace Yes / No | Yes |
| Laundry Features | Dryer Hookup, Washer Hookup |
| Furnished | Unfurnished |
| Rooms Total | 7 |
Exterior
| Exterior Features | None |
|---|---|
| Roof | Shingle, Composition |
| Foundation Details | Slab |
| Lot Features | Interior Lot, Landscaped, Sprinklers in Front, Sprinklers in Rear |
| Waterfront Features | None |
| View | None |
| Construction Materials | Stone, Vinyl Siding, Fiber Cement, Wood Frame |
| Security Features | Smoke Detector(s) |
Parking
| Attached Garage Yes / No | Yes |
|---|---|
| Garage Yes / No | Yes |
| Parking Features | Attached, Concrete, Garage Door Opener, Garage |
Utilities
| Utilities | Natural Gas Available, Natural Gas Connected, Sewer Connected, Underground Utilities, Water Available, Fiber Optic |
|---|
Taxes
| Tax Assessed Value | 0 |
|---|---|
| Tax Book Number | 67 |
| Tax Legal Description | Lot 14 Block M |
| Tax Year | 2025 |
Area Information
| State | SC |
|---|---|
| County | Aiken |
| City | Aiken |
| Zip Code | 29803 |
| Community Name | Summerton Village |
| Elementary School | Millbrook |
| High School | SOUTH AIKEN |
| Listing VS Median (in Summerton Village) | |
Price: $373,900 low | high Med: $326,900 sqft: 2,274 low | high Med: 1,796 $ / sqft: $164 low | high Med: $182 On site: 7 low | high Med: 98 | |
Market Activity 29803
Request a showing
Request a showing
Contact
Learn More About This Property

| State | SC |
|---|---|
| County | Aiken |
| City | Aiken |
| Zip Code | 29803 |
| Community Name | Summerton Village |
| Elementary School | Millbrook |
| High School | SOUTH AIKEN |
| Listing VS Median (in Summerton Village) | |
Price: $373,900 low | high Med: $326,900 sqft: 2,274 low | high Med: 1,796 $ / sqft: $164 low | high Med: $182 On site: 7 low | high Med: 98 | |
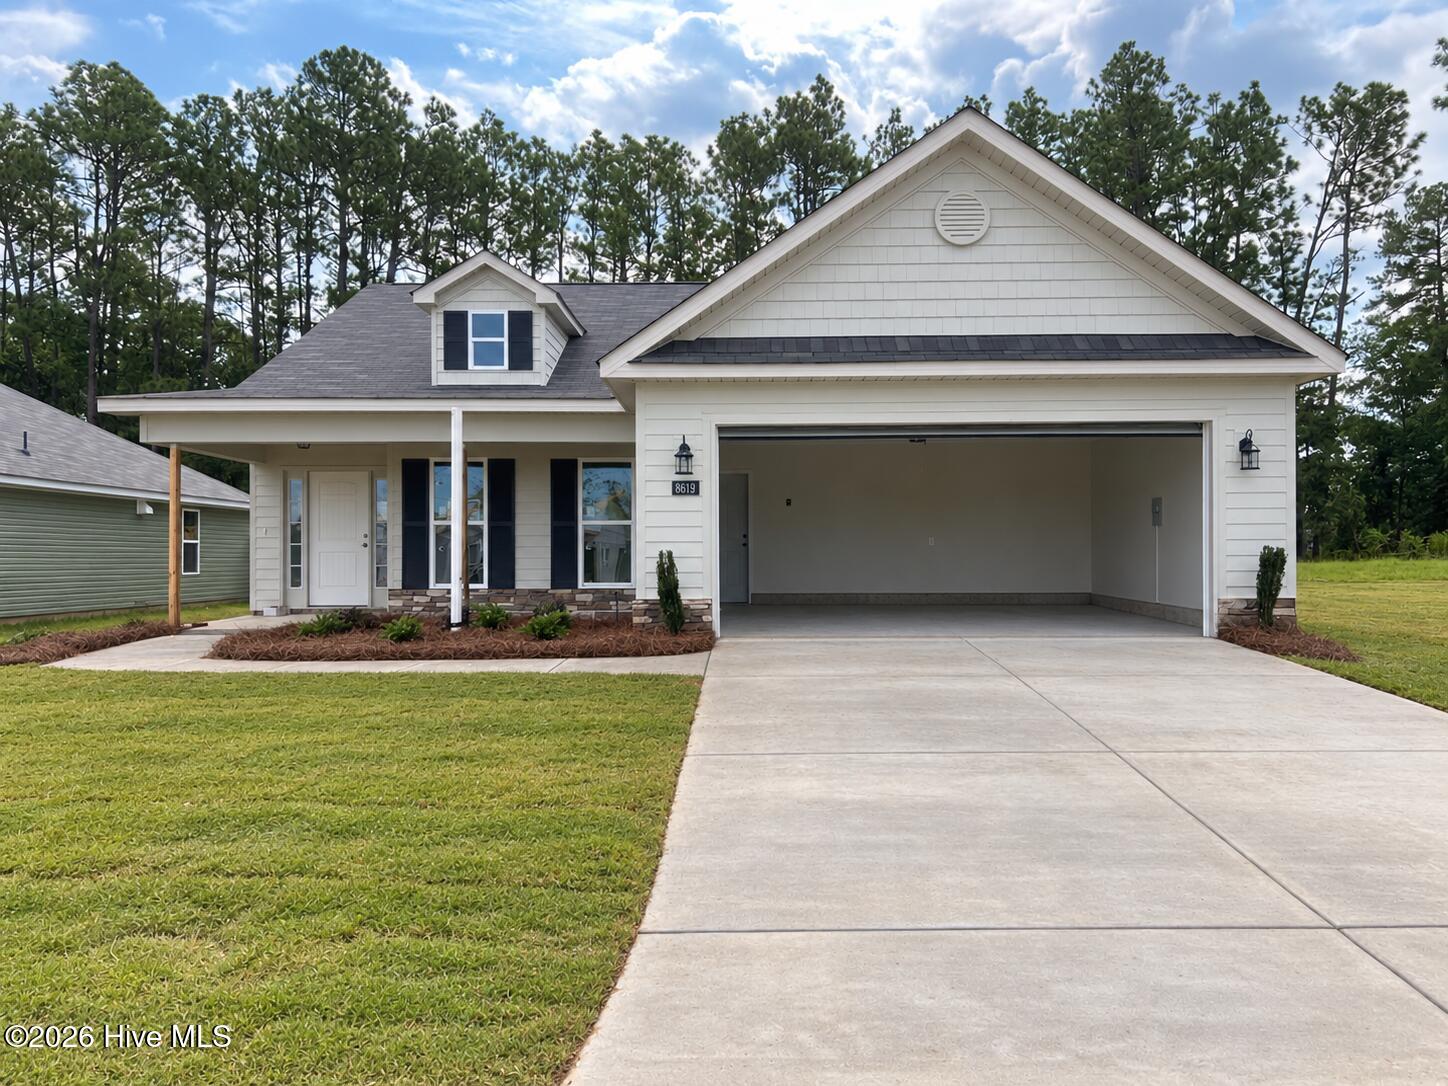 | $354,9008619 Snelling DriveAiken, SC 29803 |
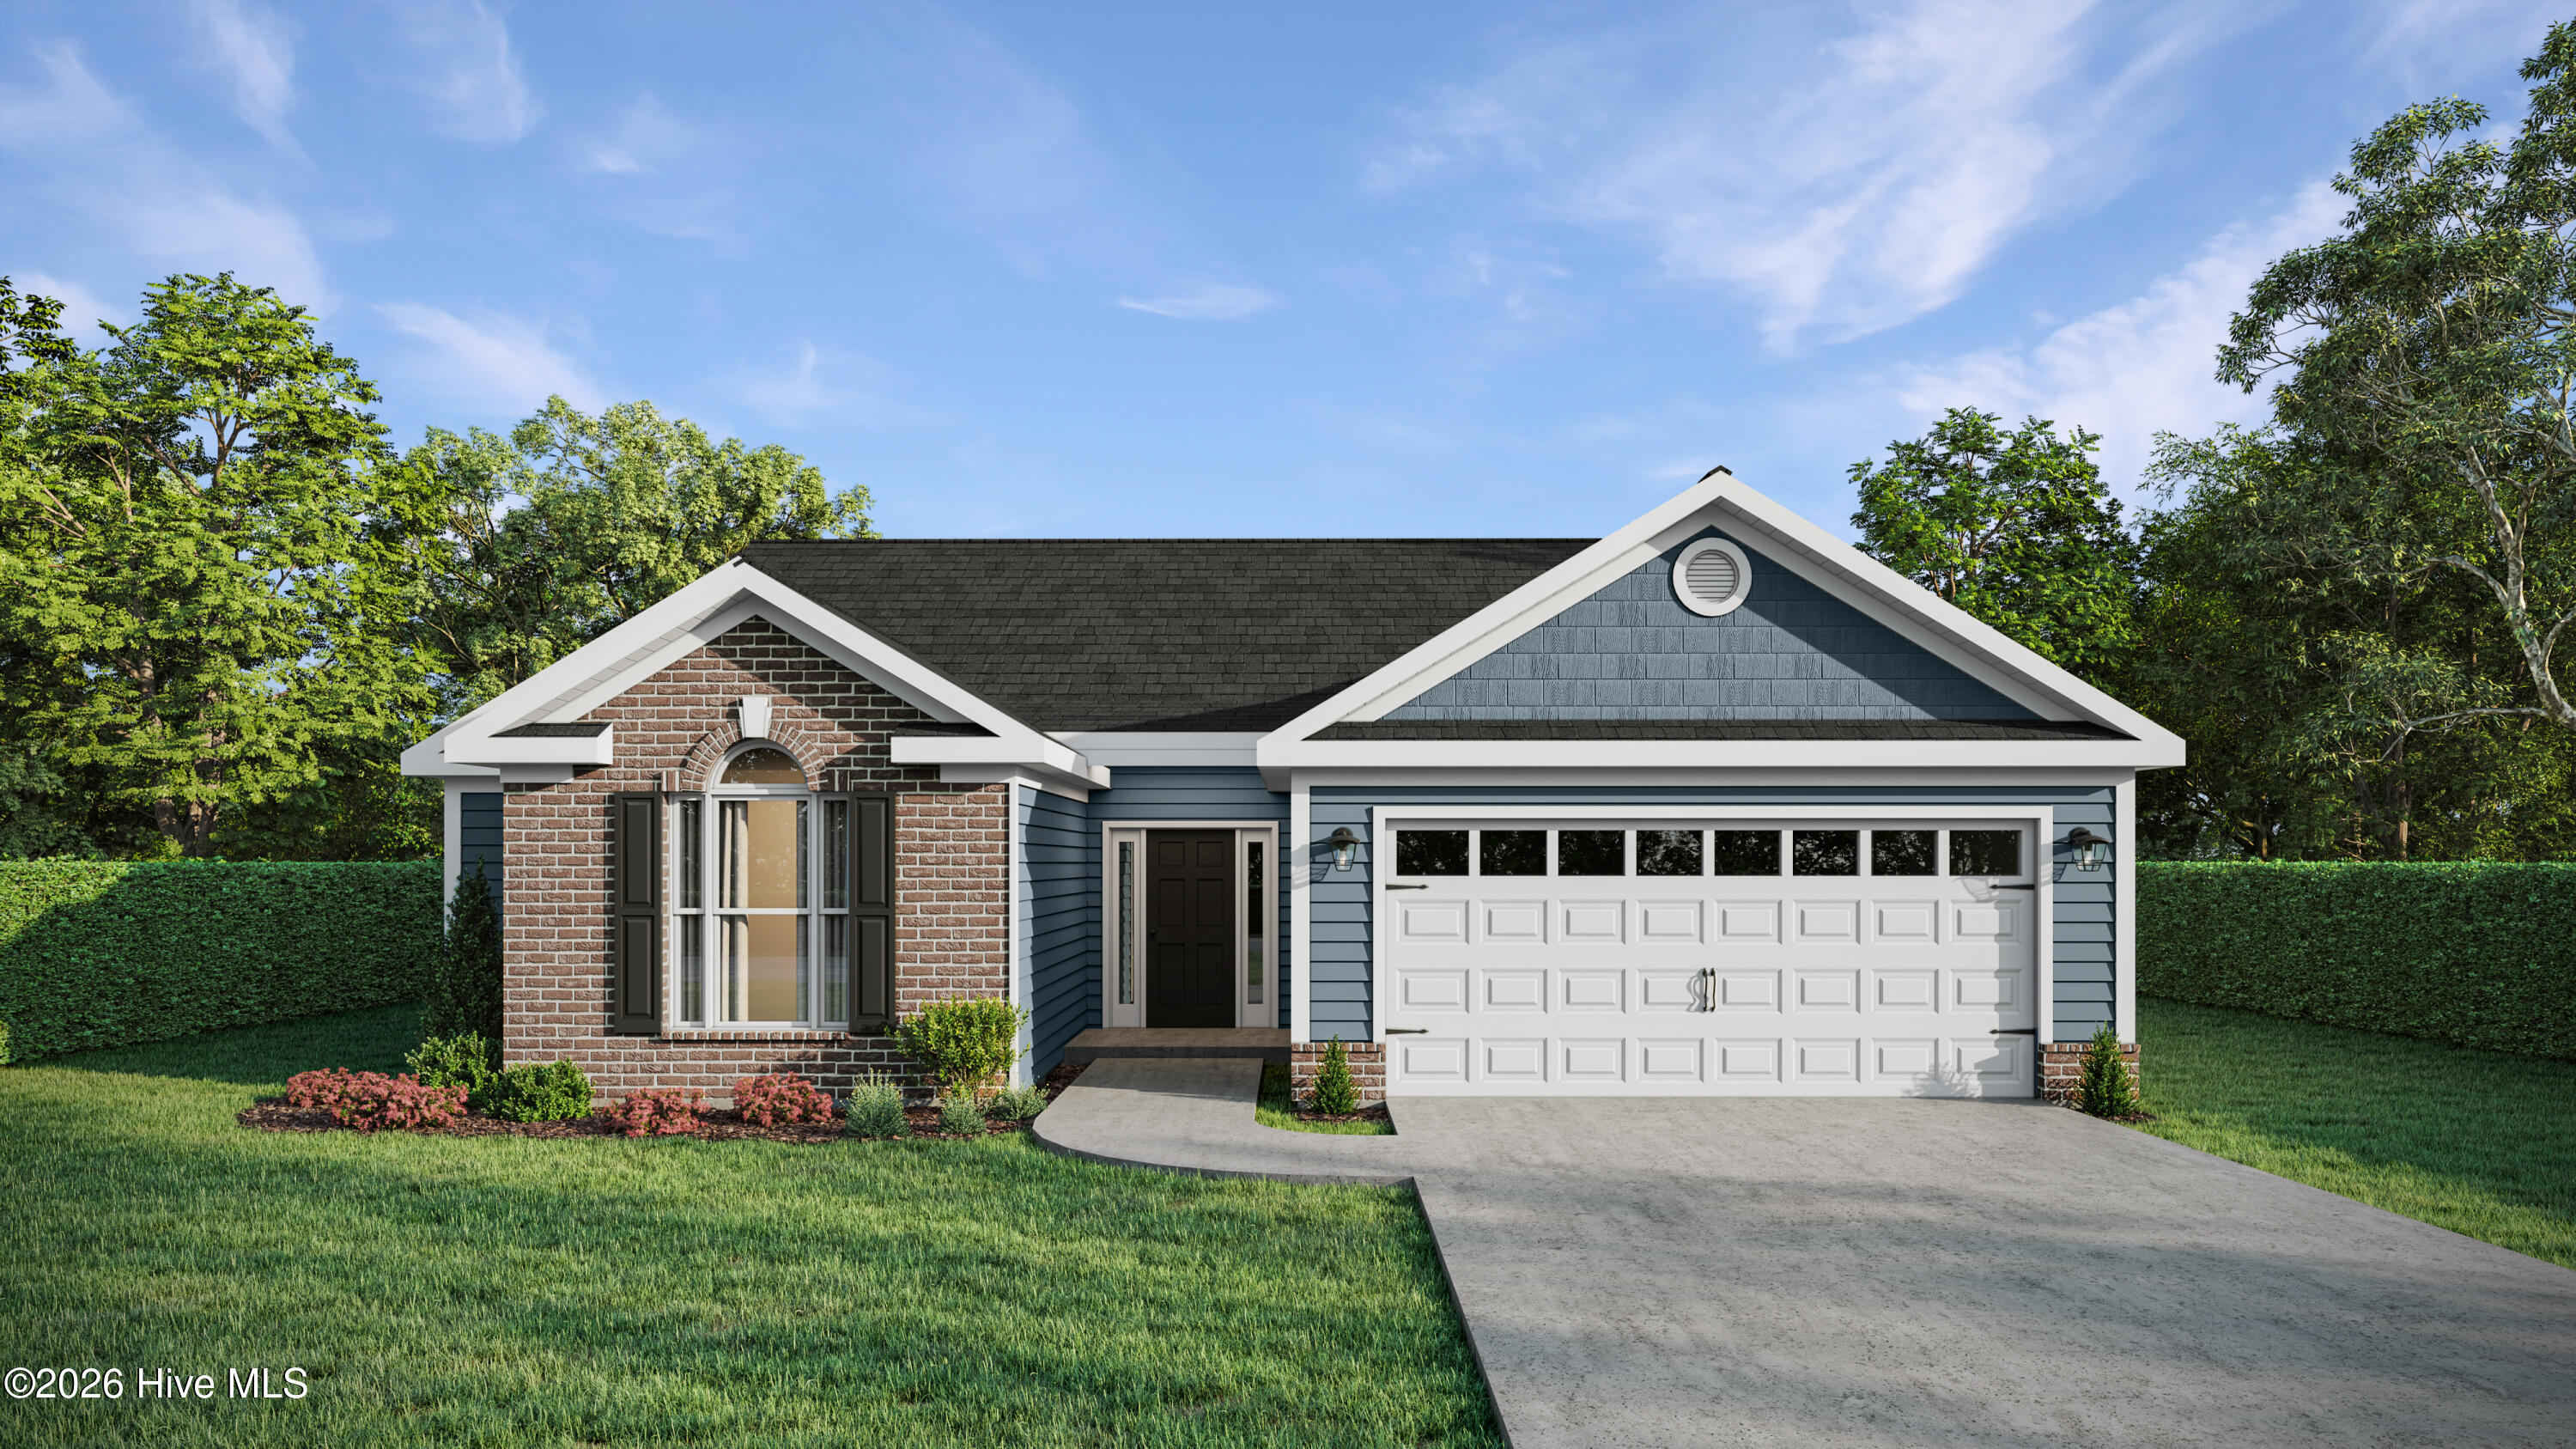 | $352,900679 Litcham RunAiken, SC 29803 |