621 Sand Trap Drive,Rocky Mount, NC 27804
Rocky Mount, NC 27804

Description
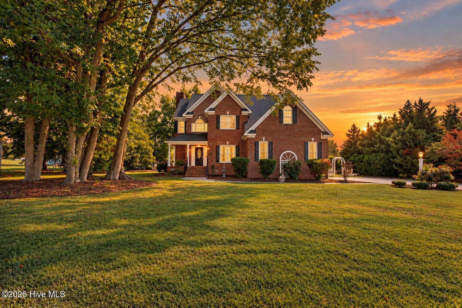
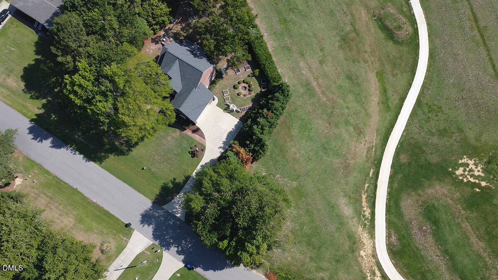
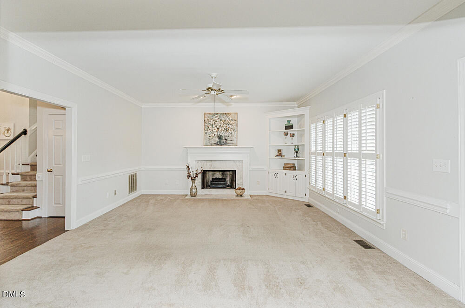
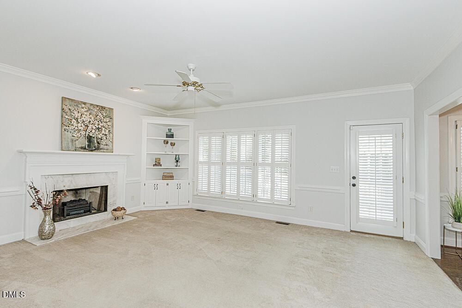
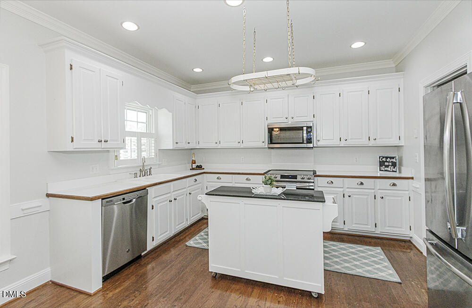
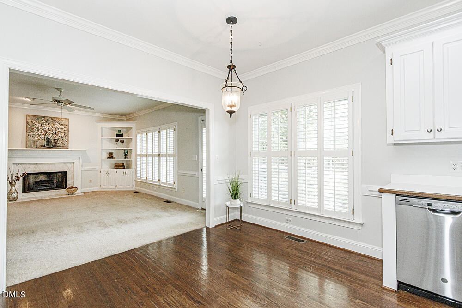
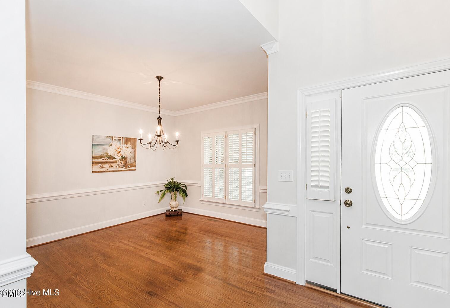
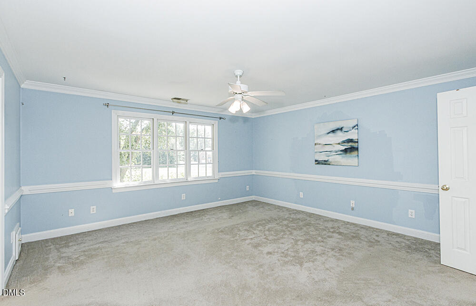
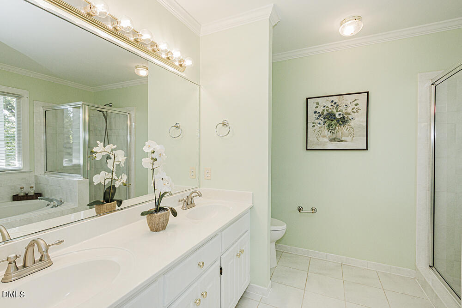
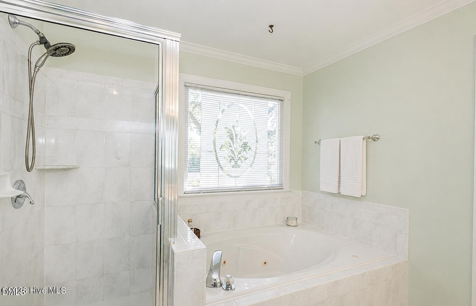
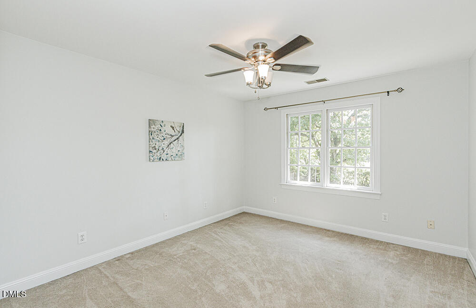
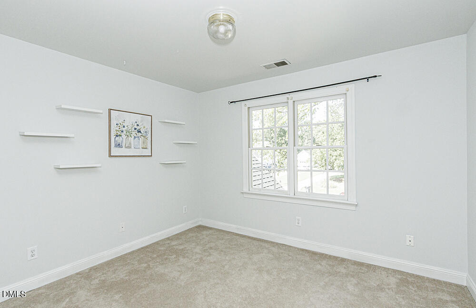
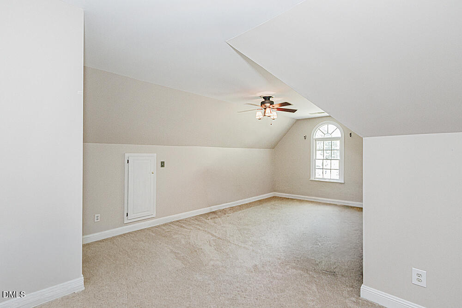
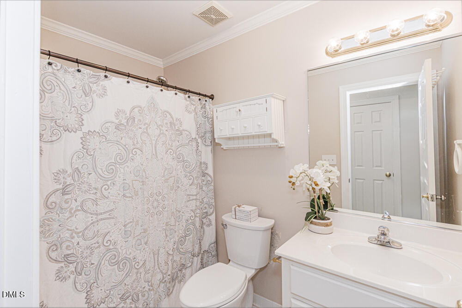
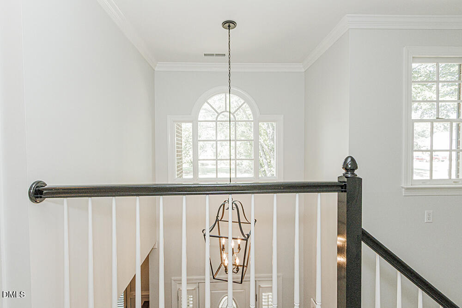
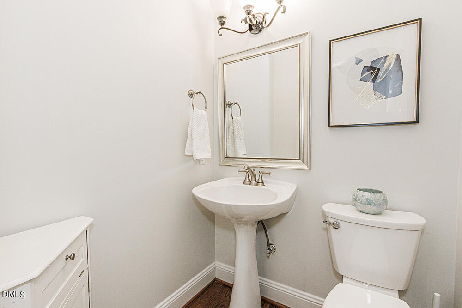
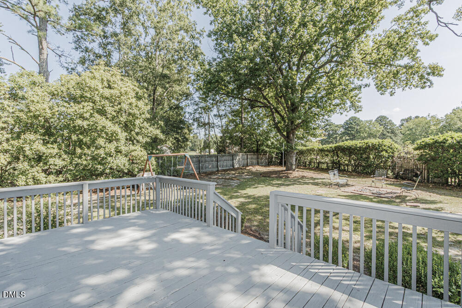
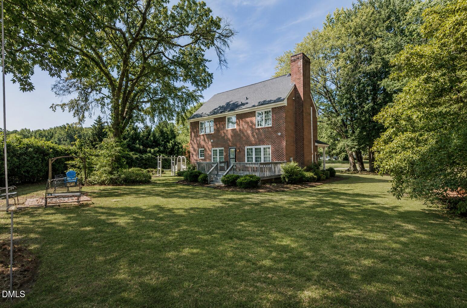
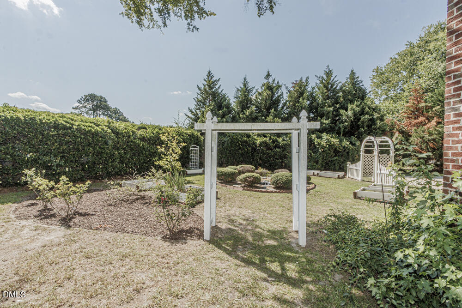
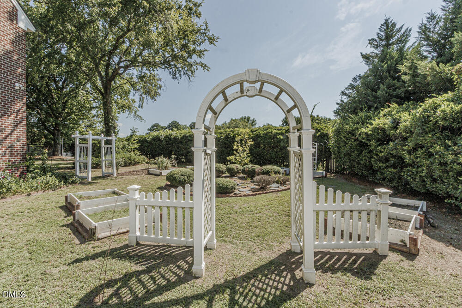
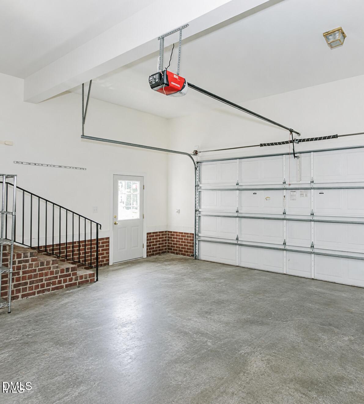
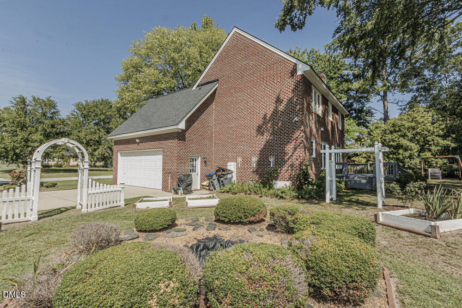
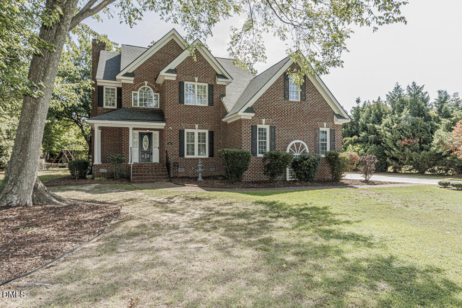
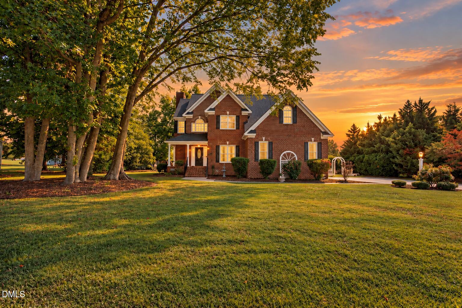
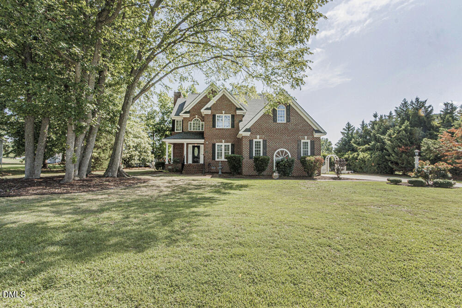
***LOWER PAYMENTS FOR THE FIRST TWO YEARS! Ask about the seller-paid 2/1 interest rate buydown and/or closing cost concession the amount of $8500! Don't miss this 3-bedroom, 2.5-bath home with a bonus room and attached two-car garage overlooking Hole #3 of the Golf Course! The inviting Great Room features 9-foot ceilings, a cozy fireplace, and custom built-ins! The Kitchen offers hardwood floors, stainless steel appliances, a large eat in, pantry, and plenty of cabinet space! The formal Dining Room has hardwood floors with plenty of space for family dinners or entertaining. The spacious Primary Suite includes a walk-in closet and an ensuite bath with a double vanity, cultured marble countertops, a jetted tub, and a separate walk-in shower. Bedrooms two and three each feature double closets, and the bonus room offers flexible space for a playroom or guest room. Fully floored atttic offers ample storage space. Outside, enjoy the large, newly painted deck overlooking the golf course, along with a fenced backyard featuring mature hedges, raised garden beds, and a Certified Wildlife Habitat recognized by the National Wildlife Federation. It's the perfect place to relax and enjoy nature. TANKLESS HOT WATER HEATER & SALT BASED WATER PURIFICATION STSYEM! Conveniently located near shopping, dining, Hwy 64, and I-95, with an easy commute to Raleigh or Greenville!
Details
| MLS # | 10179647 |
|---|---|
| Listing Type | For Sale |
| Style | House |
| Sub-Type | Resale |
| Status | Active |
| Year | 1997 |
| Days On Site | 115 |
| Listing Provided By | WPI Realty LLC | Jennifer Dwyer |
Features
| Bed(s) | 3 |
|---|---|
| Bath(s) | 3 Total |
| SQ Feet | 2,330 |
| Garage | 2 |
| Story(s) | 2 |
| Zoning | RES |
| Acreage | 0.47 |
| Golf Course | Yes |
Interior
| Interior Features | Built-in Features, Bookcases, Cathedral Ceiling(s), Ceiling Fan(s), Crown Molding, Double Vanity, Eat-in Kitchen, High Ceilings, Kitchen Island, Open Floorplan, Pantry, Walk-in Closet(s), Whirlpool Tub, Separate Shower, Bathtub/Shower Combination, Walk-in Shower, Room Over Garage, Smooth Ceilings, Master Downstairs |
|---|---|
| Heating Yes / No | Yes |
| Cooling Yes / No | Yes |
| Cooling | Central Air |
| Fireplace Features | Great Room |
| Fireplaces Total | 1 |
| Fireplace Yes / No | Yes |
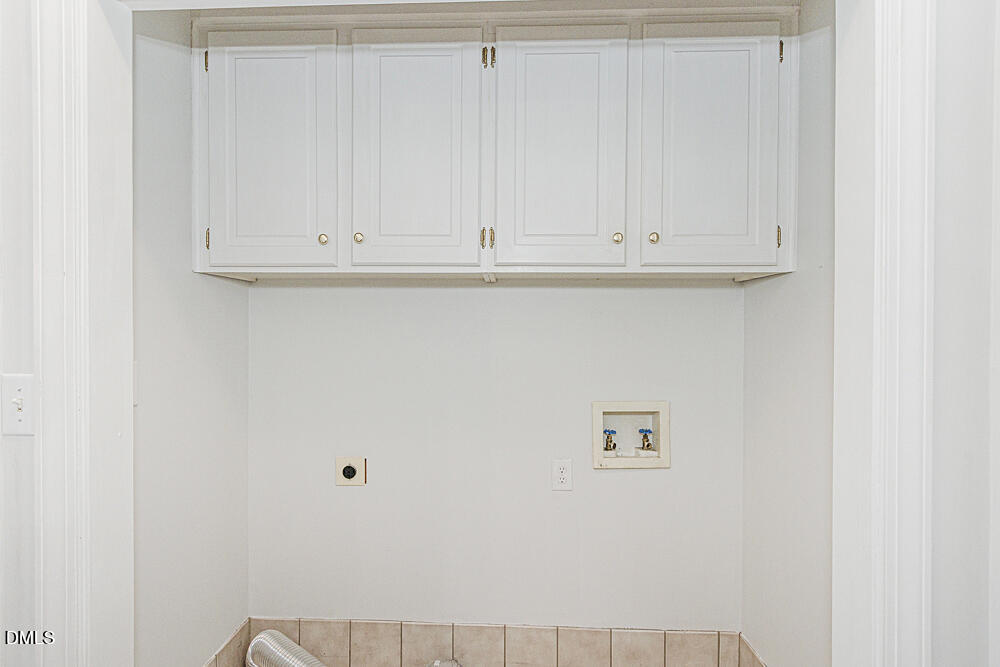
| Laundry Features | Laundry Room |
| Rooms Total | 7 |
Exterior
| Exterior Features | Private Yard, Fenced Yard |
|---|---|
| Roof | Shingle |
| Foundation Details | Crawlspace |
| Lot Features | On Golf Course, Secluded |
| Construction Materials | Brick, Vinyl Siding |
| Security Features | Smoke Detector(s), Security Lights |
| Window Features | Blinds, Plantation Shutters |
| Patio And Porch Features | Covered, Deck, Front Porch, Side Porch |
Parking
| Attached Garage Yes / No | Yes |
|---|---|
| Garage Yes / No | Yes |
| Parking Features | Additional Parking, Concrete, Garage Faces Side, Garage |
Utilities
| Utilities | Electricity Connected, Natural Gas Connected, Sewer Connected, Water Connected |
|---|---|
| Sewer | Public Sewer |
Taxes
| Tax Assessed Value | 337790 |
|---|---|
| Tax Legal Description | 123 3 71 1 Lt, 71 Northgreen Village Lt 1H 71 Northgreen Vlg |
| Tax Year | 2025 |
| Tax Map Number | 71 |
Other
| Accessibility Features | No |
|---|
Area Information
| State | NC |
|---|---|
| County | Nash |
| City | Rocky Mount |
| Zip Code | 27804 |
| Area | Nash |
| Community Name | Northgreen Village |
| School District | Nash - Northern Nash High |
| Elementary School | Nash - M B Hubbard Elementary |
| High School | Nash - Northern Nash High |
| Listing VS Median (in Northgreen Village) | |
Price: $359,900 low | high Med: $344,500 sqft: 2,330 low | high Med: 2,587 $ / sqft: $154 low | high Med: $133 On site: 115 low | high Med: 174 | |
Market Activity 27804
Request a showing
Request a showing

Listings marked with a Doorify MLS icon are provided courtesy of the Doorify MLS, of North Carolina, Internet Data Exchange Database. Brokers make an effort to deliver accurate information, but buyers should independently verify any information on which they will rely in a transaction. The listing broker shall not be responsible for any typographical errors, misinformation, or misprints, and they shall be held totally harmless from any damages arising from reliance upon this data. This data is provided exclusively for consumers’ personal, non-commercial use. Copyright 2024 Doorify MLS of North Carolina. All rights reserved.
Contact
Learn More About This Property

| State | NC |
|---|---|
| County | Nash |
| City | Rocky Mount |
| Zip Code | 27804 |
| Area | Nash |
| Community Name | Northgreen Village |
| School District | Nash - Northern Nash High |
| Elementary School | Nash - M B Hubbard Elementary |
| High School | Nash - Northern Nash High |
| Listing VS Median (in Northgreen Village) | |
Price: $359,900 low | high Med: $344,500 sqft: 2,330 low | high Med: 2,587 $ / sqft: $154 low | high Med: $133 On site: 115 low | high Med: 174 | |