
Description
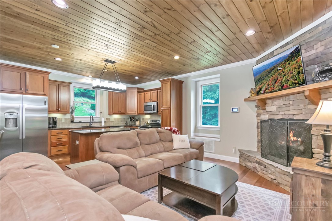
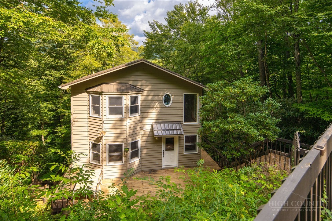
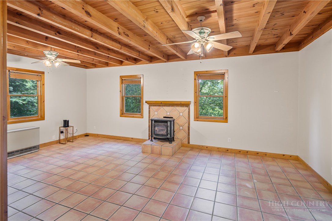
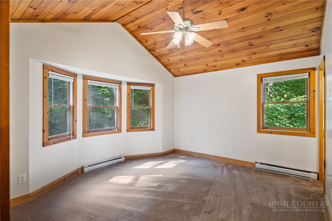
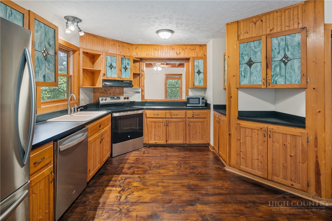
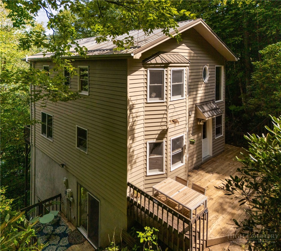
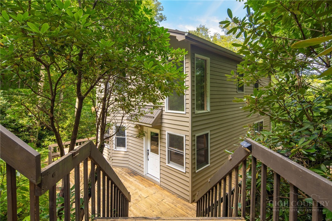
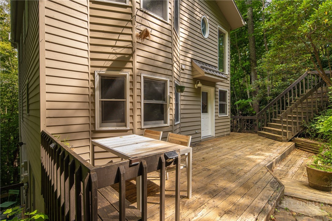
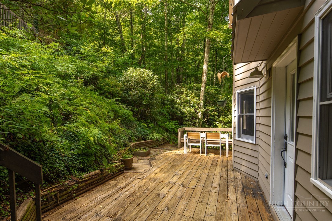
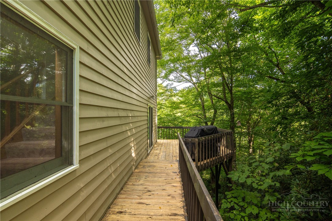
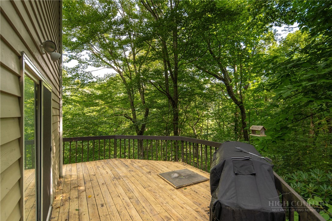
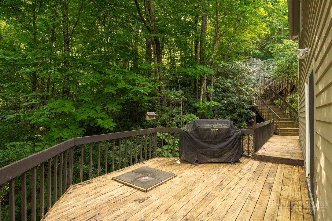
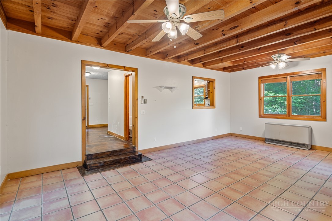
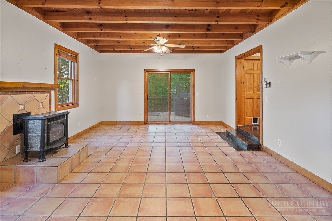
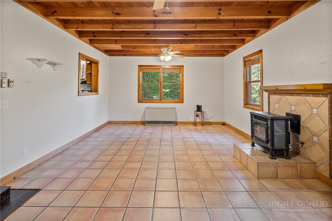
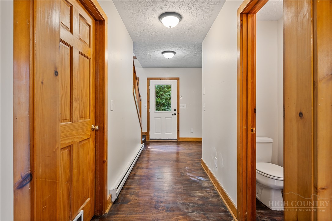
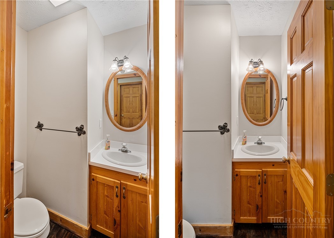
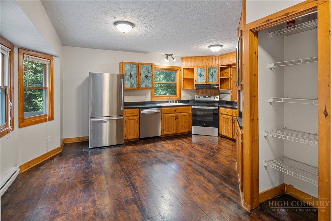
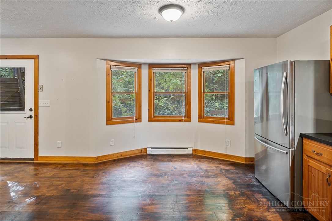
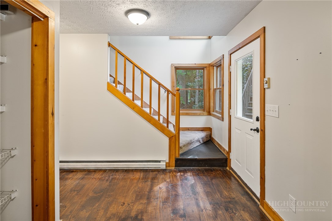
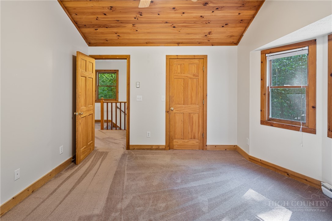
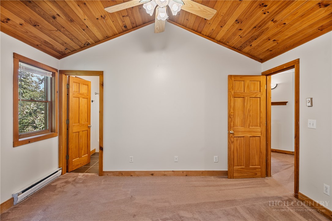
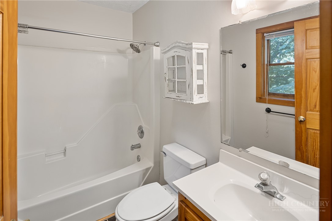
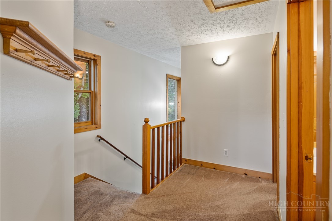
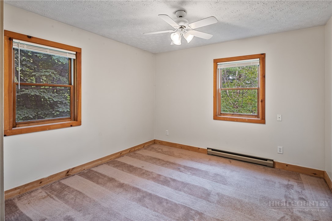
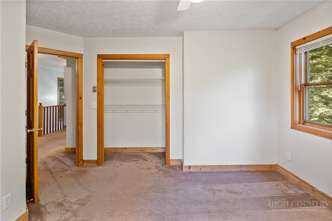
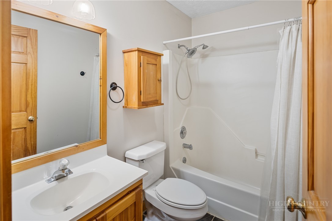
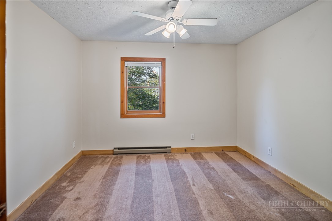
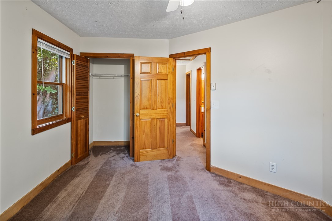
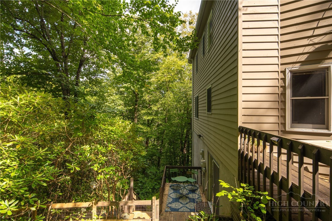
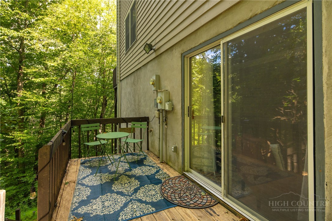
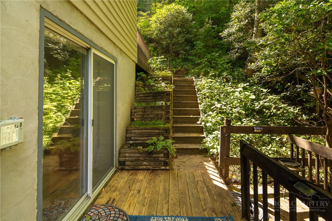
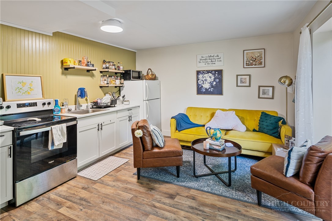
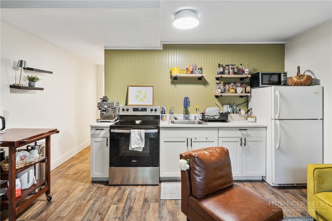
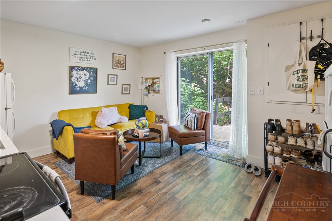
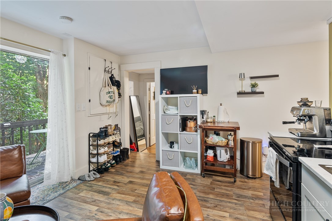
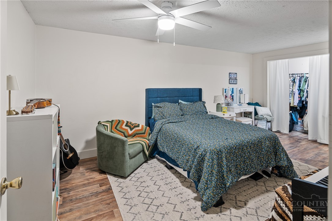
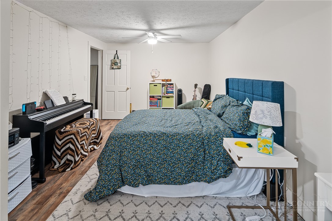
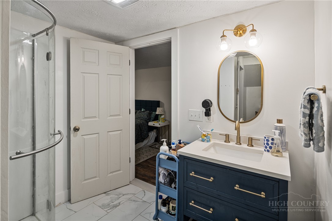
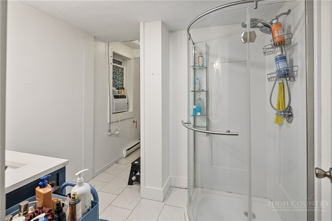
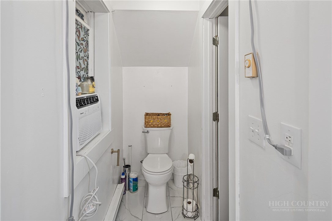
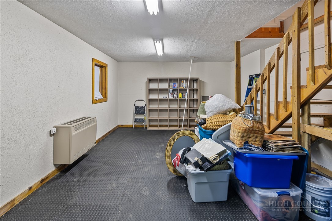
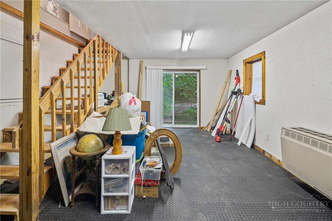
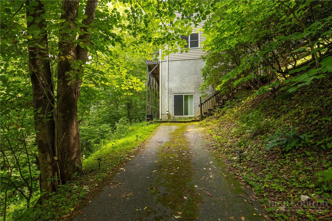
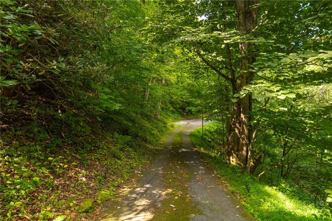
Located in a quiet Boone community just minutes from New Market Center, 556 Timberlane Drive offers four versatile levels of heated living space, a low-maintenance metal roof, and a paved driveway. The main level features a central kitchen and a spacious living room with tall ceilings, while the upper floor provides three bedrooms and two full bathrooms. The bottom two levels offer exceptional flexibility; one serves as an independent suite complete with an additional kitchen, living area, and sleeping quarters, while the lowest level functions as a dedicated workshop, home gym, or office. Exterior amenities include a wrap-around deck and ample patio space well-suited for outdoor seating and entertaining. Recently operated as an income-producing property generating a combined $3,900 per month (upper unit at $2,800 and lower unit at $1,100, utilities included), this layout presents an ideal opportunity for an owner-occupant to live comfortably in the upper levels while renting out the lower suite to offset expenses, or to maintain the entire property as a robust addition to an investment portfolio.
Details
| MLS # | 264077 |
|---|---|
| Listing Type | For Sale |
| Style | House |
| HOA Dues | $120 |
| Sub-Type | Resale |
| Year | 1994 |
| Days On Site | 43 |
| Listing Provided By | Howard Hanna Allen Tate Real Estate Blowing Rock | Jaco Gerbrands |
Features
| Bed(s) | 3 |
|---|---|
| Bath(s) | 4 Total |
| SQ Feet | 2,381 |
| Basement | Y |
| Story(s) | 2 |
| Zoning | Residential |
| Acreage | 1.28 |
| Property View | Yes |
Interior
| Cooling Yes / No | Yes |
|---|---|
| Cooling | Wall Window Units |
| Heating Yes / No | Yes |
| Heating | Baseboard, Electric, Other, See Remarks |
| Interior Features | Attic, Second Kitchen, Window Treatments |
| Window Features | Double Pane Windows, Screens, Wood Frames, Window Treatments |
| Appliances | Dryer, Dishwasher, Electric Range, Electric Water Heater, Microwave, Refrigerator, Washer |
| Fireplace Features | One, Free Standing, Gas, Vented |
| Fireplace Yes / No | Yes |
| Fireplaces Total | 1 |
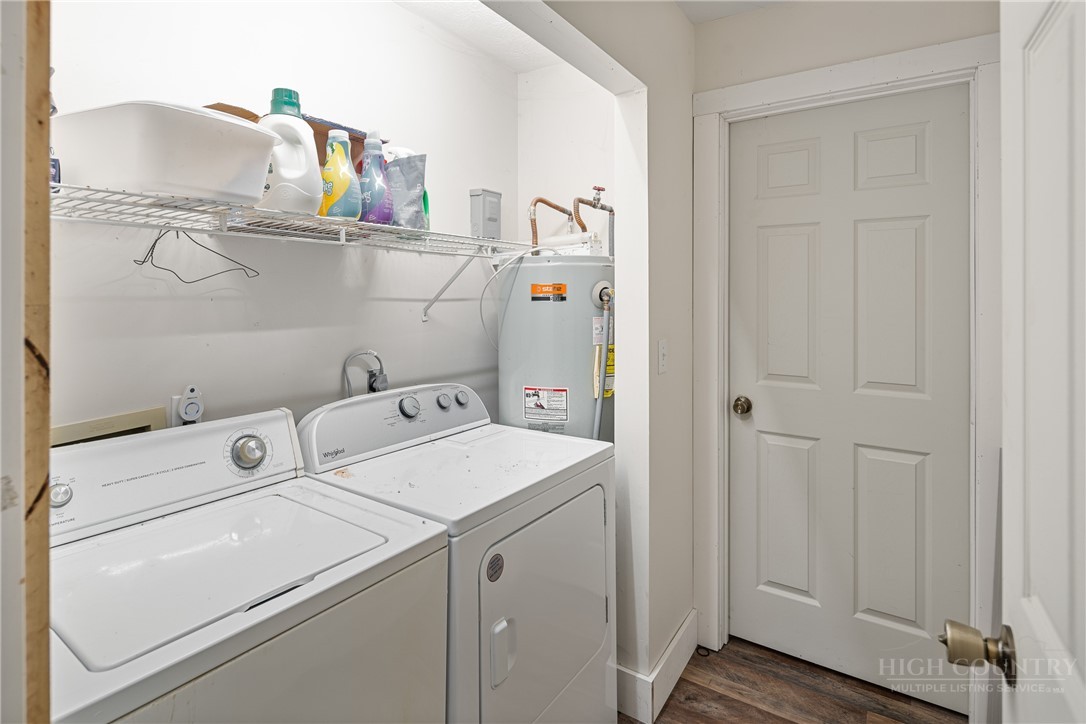
| Laundry Features | In Basement |
Exterior
| Exterior Features | Gravel Driveway, Paved Driveway |
|---|---|
| Roof | Metal |
| Security Features | Radon Mitigation System |
| Construction Materials | Wood Siding, Wood Frame |
| Foundation Details | Basement, Slab |
Parking
| Garage Yes / No | No |
|---|---|
| Parking Features | Driveway, Gravel, No Garage, Paved, Private |
Utilities
| Utilities | High Speed Internet Available |
|---|---|
| Sewer | Septic Permit3Bedroom |
Taxes
| Tax Annual Amount | 1290 |
|---|---|
| Tax Book Number | 2117/845 |
Location
| Community Features | Long Term Rental Allowed, Short Term Rental Allowed |
|---|
Area Information
| State | NC |
|---|---|
| County | Watauga |
| City | Boone |
| Zip Code | 28607 |
| Area | 1 Boone | Brushy Fork | New River |
| Subarea | Boone |
| Community Name | Timberlane |
| School District | Watauga |
| Elementary School | Green Valley |
| High School | Watauga |
| Listing VS Median (in Timberlane) | |
Price: $499,000 low | high Med: $499,000 sqft: 2,381 low | high Med: 2,381 $ / sqft: $210 low | high Med: $210 On site: 43 low | high Med: 43 | |
Market Activity 28607
Request a showing
Request a showing
Contact
Learn More About This Property

| State | NC |
|---|---|
| County | Watauga |
| City | Boone |
| Zip Code | 28607 |
| Area | 1 Boone | Brushy Fork | New River |
| Subarea | Boone |
| Community Name | Timberlane |
| School District | Watauga |
| Elementary School | Green Valley |
| High School | Watauga |
| Listing VS Median (in Timberlane) | |
Price: $499,000 low | high Med: $499,000 sqft: 2,381 low | high Med: 2,381 $ / sqft: $210 low | high Med: $210 On site: 43 low | high Med: 43 | |