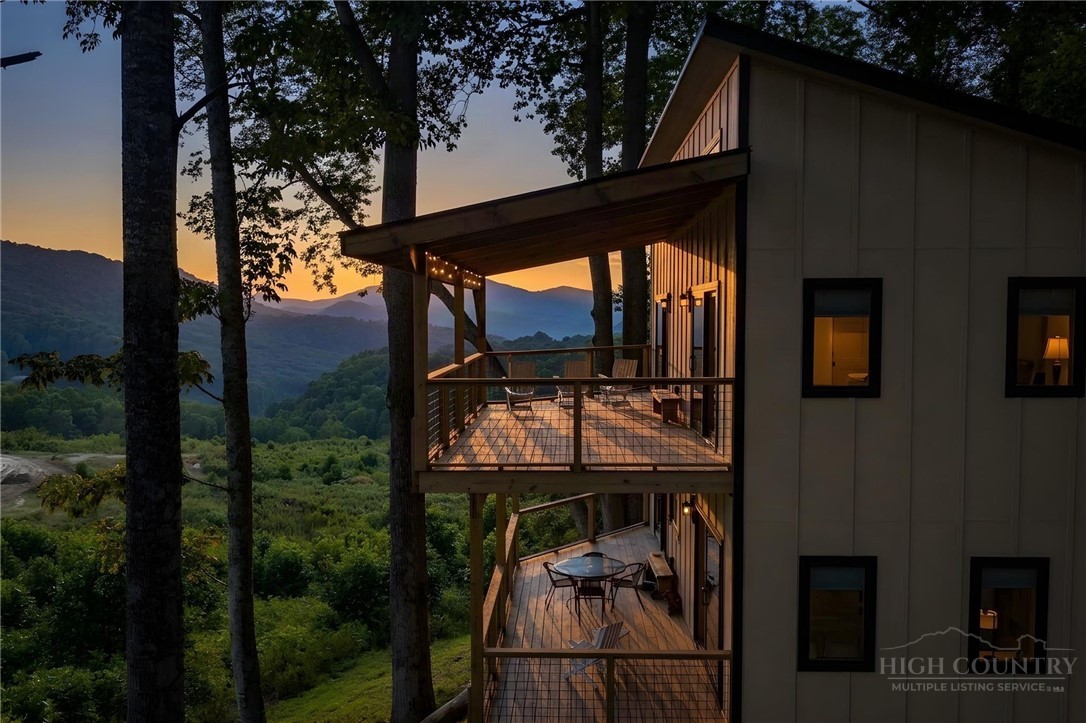
330 Maplewood Circle N/a,Boone, NC 28607
Boone, NC 28607

Description
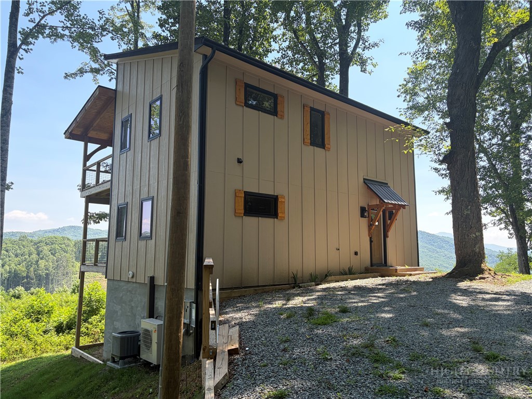
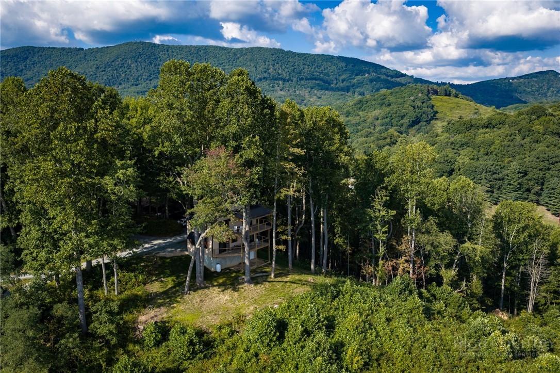
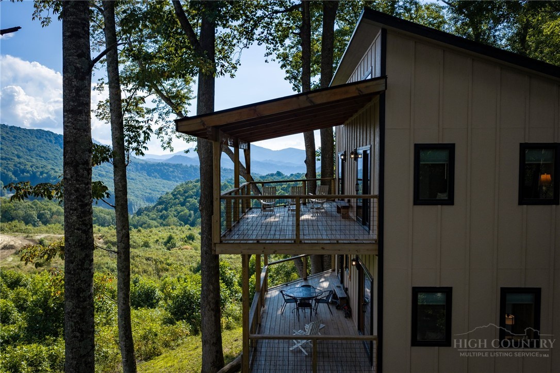
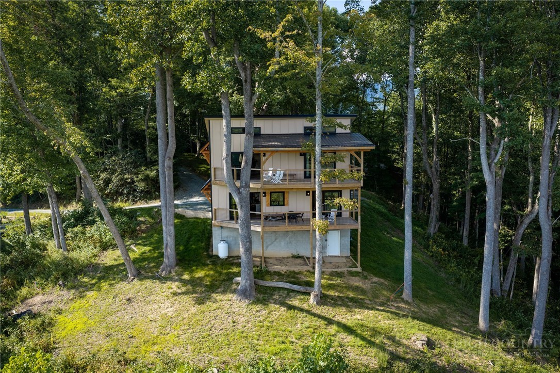
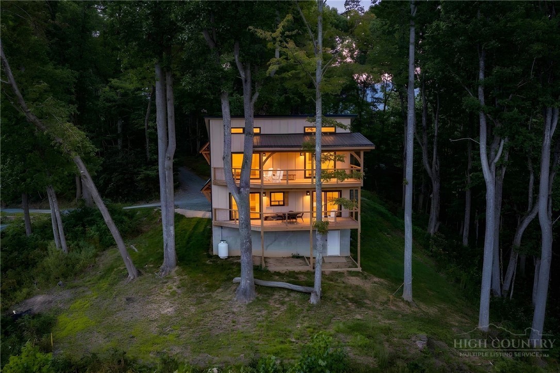
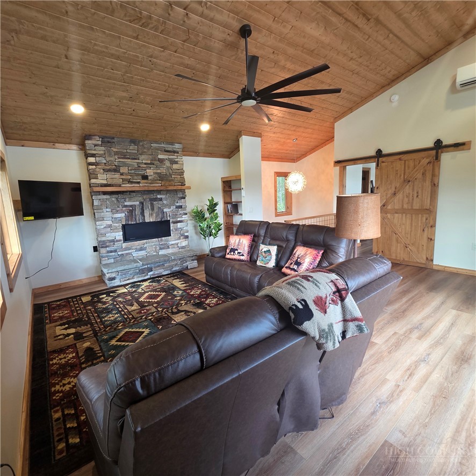
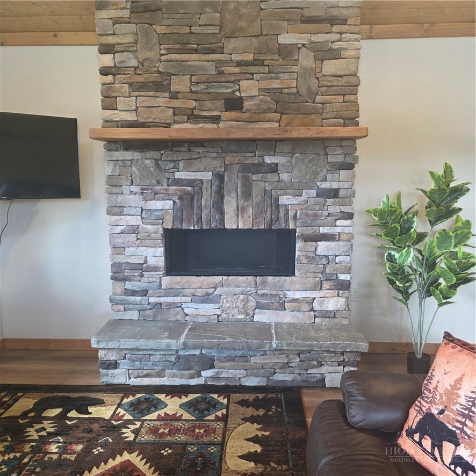
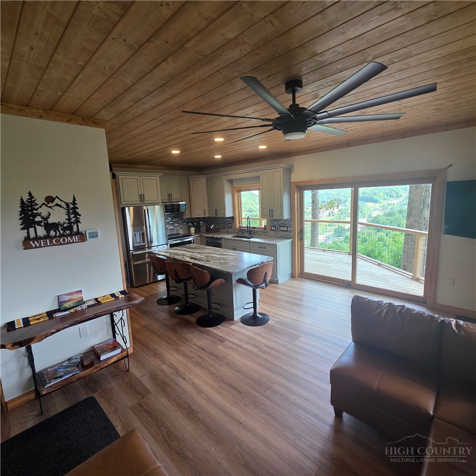
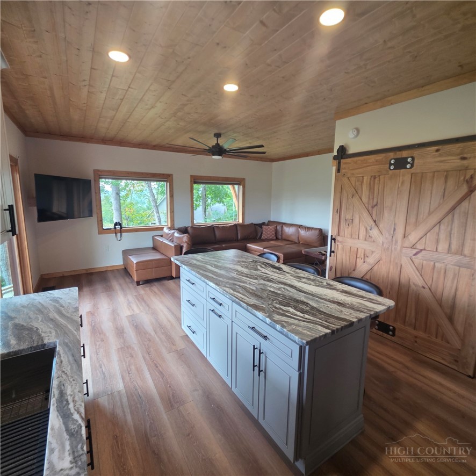
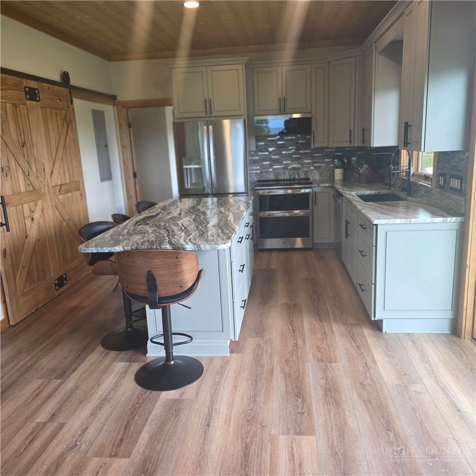
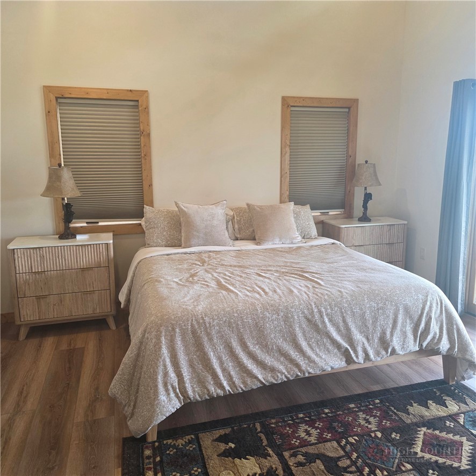
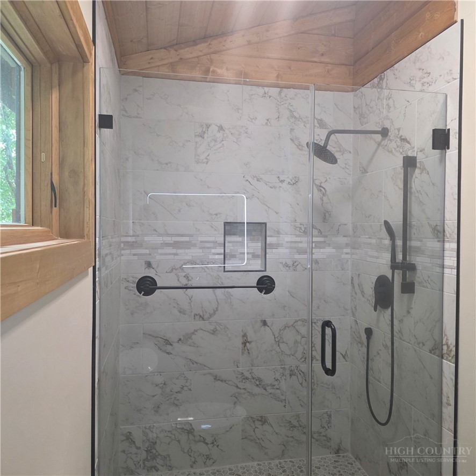
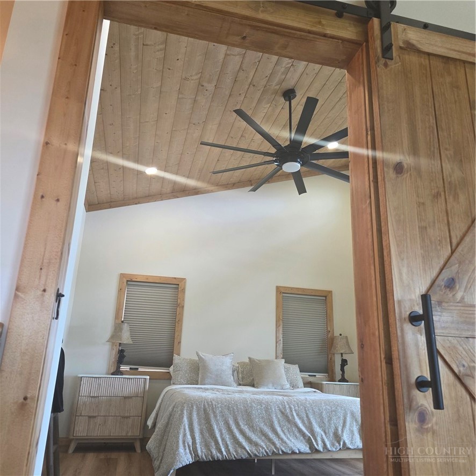
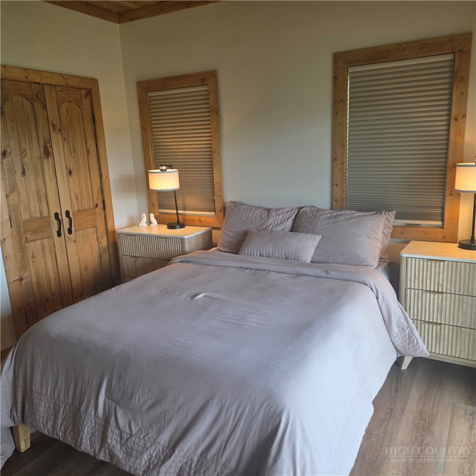
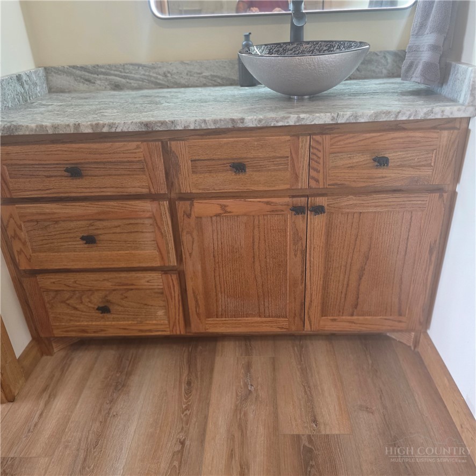
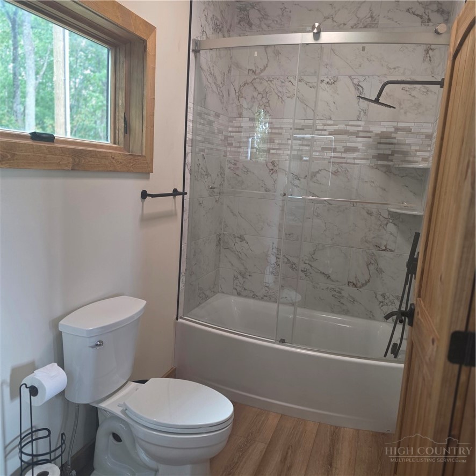
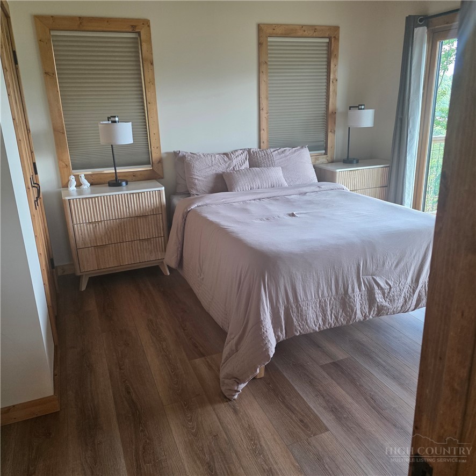
Wake up above the clouds to truly breathtaking, long-range Blue Ridge Mountain views! Perched high above Boone, this 2025-built mountain retreat was thoughtfully designed to make the spectacular scenery part of everyday living, with expansive windows and multiple covered decks showcasing layered mountain vistas, including views toward Grandfather Mountain. Inside, warm wood accents, vaulted wood ceilings, rustic barn doors and mountain-inspired finishes create the perfect blend of contemporary comfort and cabin character. The two-level floor plan offers 2 bedrooms and 2 full baths, including a main-level primary suite, while the open great room and kitchen provide an inviting gathering space surrounded by incredible views. Step outside and take in a landscape that seems to change by the hour-from brilliant blue skies and endless green ridgelines to mist-filled valleys, dramatic sunsets and clouds rolling through the mountains. Hardboard Smart siding, a metal roof, heat pump, gravel drive and multiple covered outdoor spaces complement the home's mountain design. Located within 5 minutes of downtown Boone yet tucked away in a setting that feels worlds apart, this property offers the flexibility to enjoy as a full-time residence, mountain getaway or income-producing investment property, with both short- and long-term rentals permitted. The home also has a short-term rental history and a property manager already in place, offering buyers the opportunity for a seamless transition should they wish to continue operating the property as a vacation rental. Come for the house, but prepare to fall in love with the view.
Details
| MLS # | 264153 |
|---|---|
| Listing Type | For Sale |
| Style | House |
| Sub-Type | Resale |
| Year | 2025 |
| Days On Site | 45 |
| Listing Provided By | Keller Williams High Country | Carroll Corbin |
Features
| Bed(s) | 2 |
|---|---|
| Bath(s) | 2 Total |
| SQ Feet | 1,508 |
| Basement | Y |
| Story(s) | 2 |
| Zoning | R1 |
| Acreage | 0.44 |
| Property View | Yes |
Interior
| Cooling Yes / No | Yes |
|---|---|
| Cooling | Heat Pump |
| Heating Yes / No | No |
| Heating | Electric, Heat Pump, None |
| Interior Features | Cathedral Ceilings |
| Appliances | Dryer, Dishwasher, Electric Range, Disposal, Gas Water Heater, Microwave, Refrigerator, Tankless Water Heater, Washer |
| Fireplace Features | Gas |
| Fireplace Yes / No | Yes |
| Laundry Features | Washer Hookup, Dryer Hookup |
Exterior
| Exterior Features | Gravel Driveway |
|---|---|
| Roof | Metal |
| Construction Materials | Hardboard, Wood Frame |
| Foundation Details | Basement |
Parking
| Garage Yes / No | No |
|---|---|
| Parking Features | Driveway, Gravel, No Garage, Private |
Utilities
| Utilities | Cable Available, High Speed Internet Available |
|---|---|
| Sewer | Private Sewer |
Taxes
| Tax Annual Amount | 1373 |
|---|---|
| Tax Book Number | 2084/594 |
Location
| Community Features | Long Term Rental Allowed, Short Term Rental Allowed |
|---|
Area Information
| State | NC |
|---|---|
| County | Watauga |
| City | Boone |
| Zip Code | 28607 |
| Area | 1 Boone | Brushy Fork | New River |
| Community Name | Earl Lyons |
| School District | Watauga |
| Elementary School | Hardin Park |
| High School | Watauga |
| Listing VS Median (in Earl Lyons) | |
Price: $699,000 low | high Med: $699,000 sqft: 1,508 low | high Med: 1,508 $ / sqft: $464 low | high Med: $464 On site: 45 low | high Med: 45 | |
Market Activity 28607
Request a showing
Request a showing
Contact
Learn More About This Property

| State | NC |
|---|---|
| County | Watauga |
| City | Boone |
| Zip Code | 28607 |
| Area | 1 Boone | Brushy Fork | New River |
| Community Name | Earl Lyons |
| School District | Watauga |
| Elementary School | Hardin Park |
| High School | Watauga |
| Listing VS Median (in Earl Lyons) | |
Price: $699,000 low | high Med: $699,000 sqft: 1,508 low | high Med: 1,508 $ / sqft: $464 low | high Med: $464 On site: 45 low | high Med: 45 | |