

Description
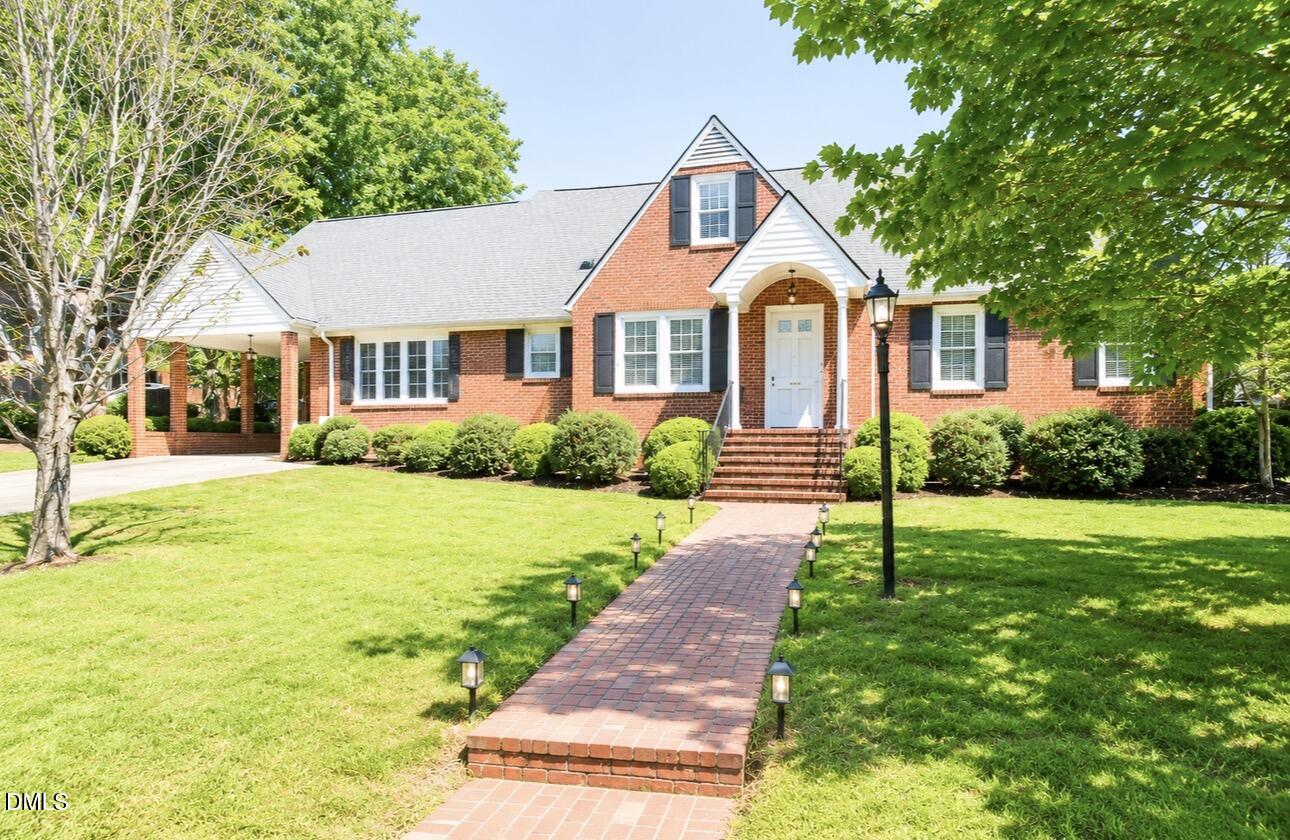
Step inside this spacious 1½-story brick home offering over 2,400 square feet with 4 bedrooms and 3 full baths. The main level provides comfortable everyday living with 3 bedrooms and 2 full baths, along with beautiful hardwood floors and classic details throughout. The formal dining room flows through a wide arched opening into the living room, where a gas-log fireplace creates a warm and inviting focal point. The kitchen offers generous cabinet and counter space, while additional built-in storage adds to the home's functionality and character. Upstairs opens to an unexpectedly spacious second living area, giving you room to create a den, game room, home office or retreat. This level also includes the fourth bedroom, a full bath and kitchenette, offering wonderful flexibility for guests, extended family or simply additional living space. Two additional doorways lead to unfinished areas that provide even more storage and potential for future use. The unfinished basement offers laundry and additional storage space, while outside you'll find an attached covered carport and established yard. Conveniently located near US Highway 1, this home offers plenty of room to spread out and make each space your own. Come take a look and imagine the possibilities at 304 Walker Avenue!
Details
| MLS # | 10173984 |
|---|---|
| Listing Type | For Sale |
| Style | House |
| Sub-Type | Resale |
| Status | Active Under Contract |
| Year | 1948 |
| Days On Site | 145 |
| Listing Provided By | Branche & Associates LLC | Sherenia Branche |
Features
| Bed(s) | 4 |
|---|---|
| Bath(s) | 3 Total |
| SQ Feet | 2,435 |
| Car Port | Yes |
| Basement | Y |
| Story(s) | 2 |
| Acreage | 0.41 |
| Property View | Neighborhood |
Interior
| Interior Features | Apartment/Suite, Walk-in Closet(s) |
|---|---|
| Heating Yes / No | Yes |
| Cooling Yes / No | Yes |
| Cooling | Central Air, Electric |
| Fireplace Features | Living Room |
| Fireplaces Total | 1 |
| Fireplace Yes / No | Yes |
| Laundry Features | In Basement |
| Rooms Total | 9 |
Exterior
| Roof | Shingle |
|---|---|
| Foundation Details | Brick/Mortar |
| Lot Features | Back Yard, Few Trees, Front Yard, Landscaped |
| View | Neighborhood |
| Construction Materials | Brick |
| Patio And Porch Features | Patio |
Parking
| Garage Yes / No | No |
|---|---|
| Parking Features | Driveway, Paved |
Utilities
| Utilities | Electricity Connected, Sewer Connected, Water Connected |
|---|---|
| Sewer | Public Sewer |
Taxes
| Tax Assessed Value | 260020 |
|---|---|
| Tax Legal Description | & Hse Grissom |
| Tax Year | 2025 |
Other
| Accessibility Features | No |
|---|
Area Information
| State | NC |
|---|---|
| County | Warren |
| City | Norlina |
| Zip Code | 27563 |
| Area | Warren |
| Community Name | Not in a Subdivision |
| School District | Warren - Warren County High Scho |
| Elementary School | Warren - Northside Elementary Sc |
| High School | Warren - Warren County High Scho |
| Listing VS Median (in Not in a Subdivision) | |
Price: $239,900 low | high Med: $309,900 sqft: 2,435 low | high Med: 1,979 $ / sqft: $99 low | high Med: $157 On site: 145 low | high Med: 178.5 | |
Market Activity 27563
Request a showing
Request a showing

Listings marked with a Doorify MLS icon are provided courtesy of the Doorify MLS, of North Carolina, Internet Data Exchange Database. Brokers make an effort to deliver accurate information, but buyers should independently verify any information on which they will rely in a transaction. The listing broker shall not be responsible for any typographical errors, misinformation, or misprints, and they shall be held totally harmless from any damages arising from reliance upon this data. This data is provided exclusively for consumers’ personal, non-commercial use. Copyright 2024 Doorify MLS of North Carolina. All rights reserved.
Contact
Learn More About This Property

| State | NC |
|---|---|
| County | Warren |
| City | Norlina |
| Zip Code | 27563 |
| Area | Warren |
| Community Name | Not in a Subdivision |
| School District | Warren - Warren County High Scho |
| Elementary School | Warren - Northside Elementary Sc |
| High School | Warren - Warren County High Scho |
| Listing VS Median (in Not in a Subdivision) | |
Price: $239,900 low | high Med: $309,900 sqft: 2,435 low | high Med: 1,979 $ / sqft: $99 low | high Med: $157 On site: 145 low | high Med: 178.5 | |