
Description
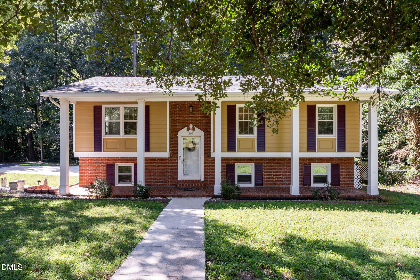
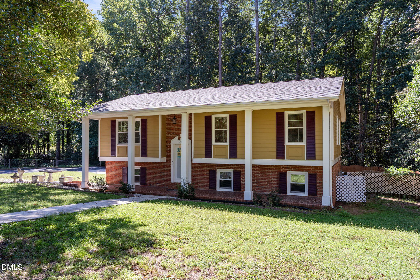
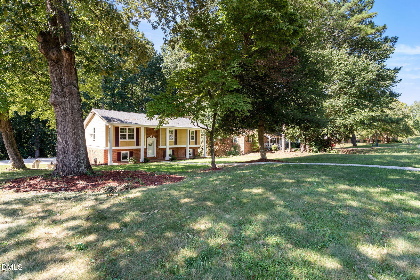
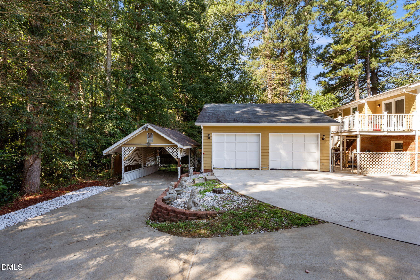
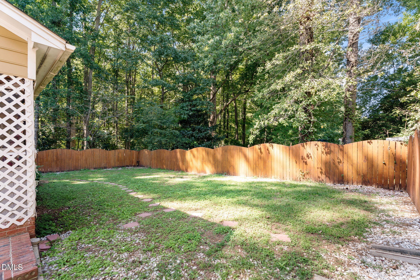
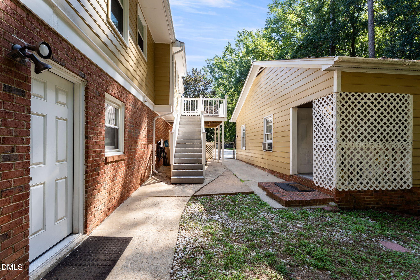
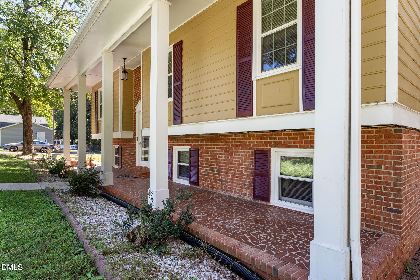
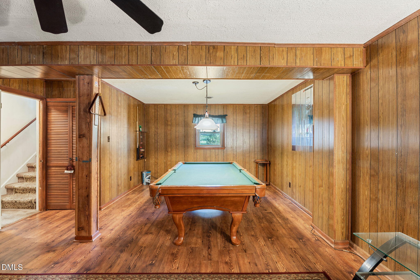
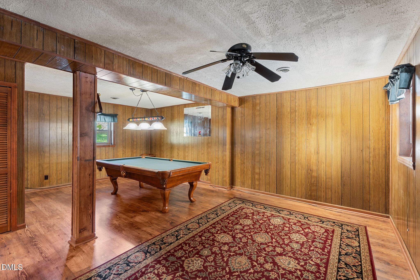
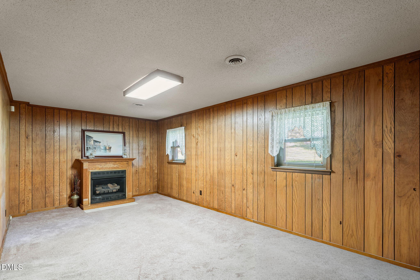
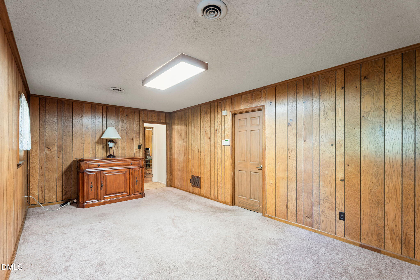
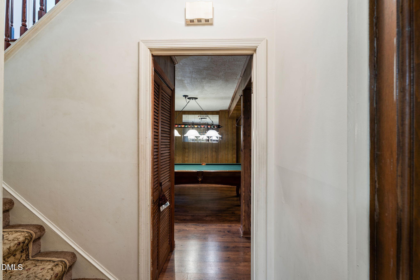
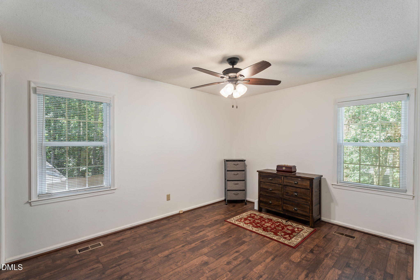
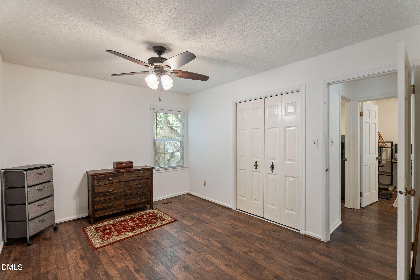
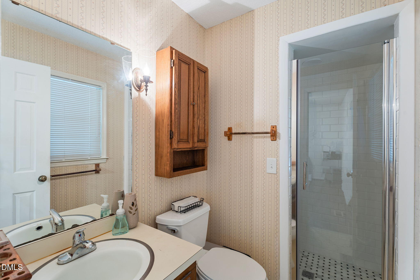
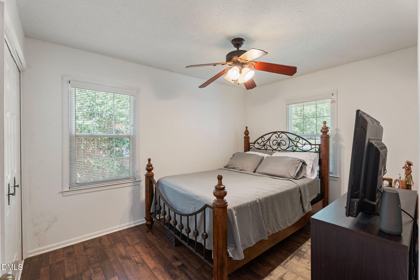
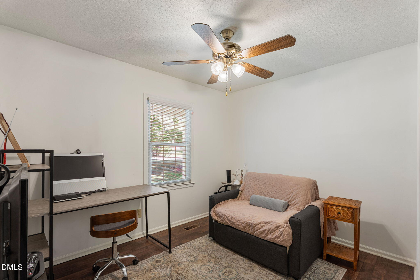
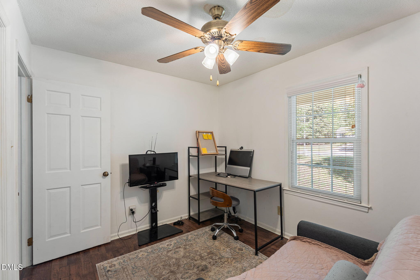
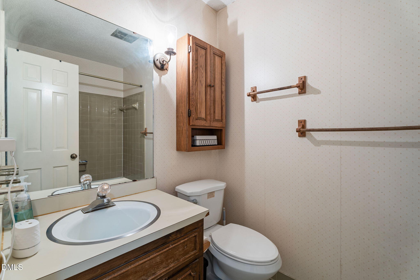
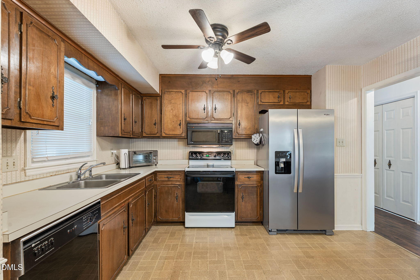
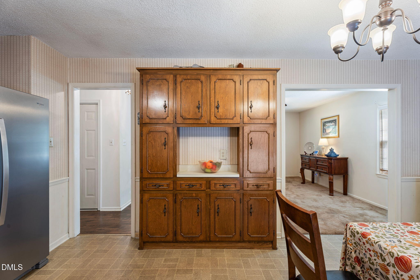
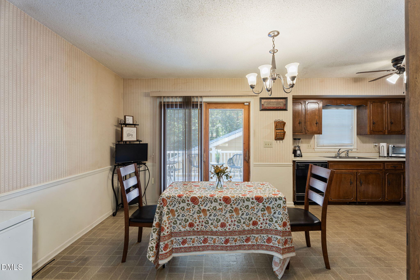
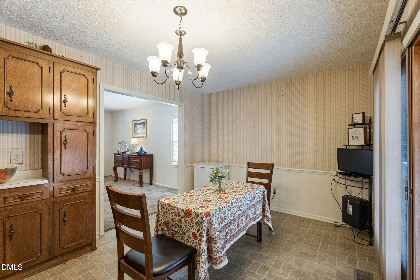
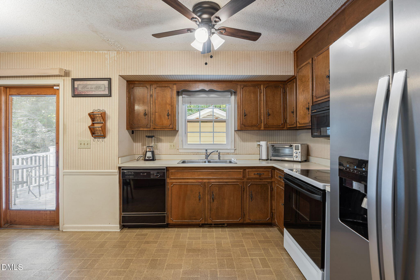
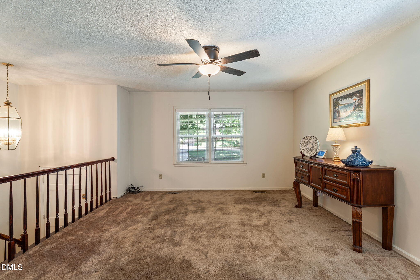
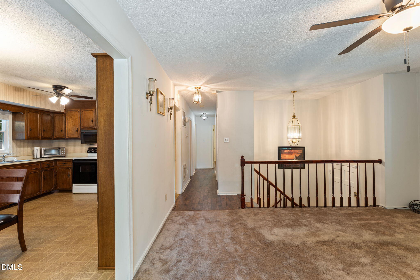
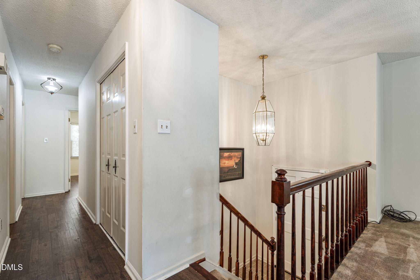
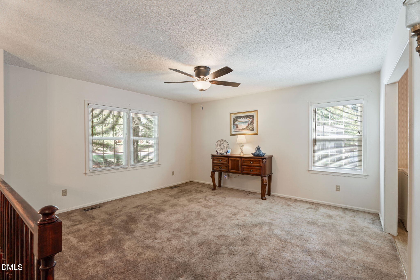
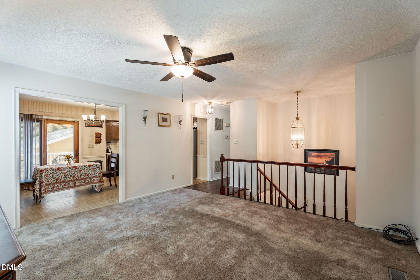
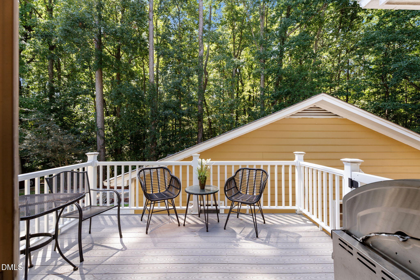
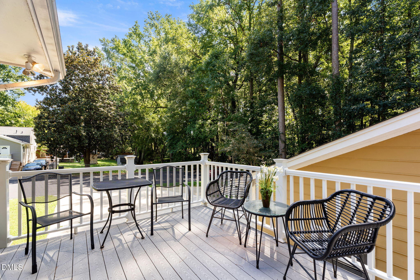
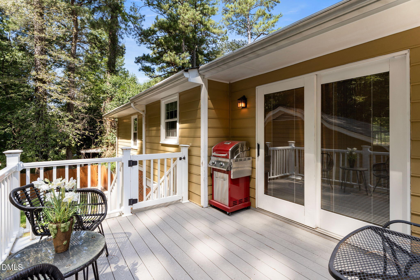
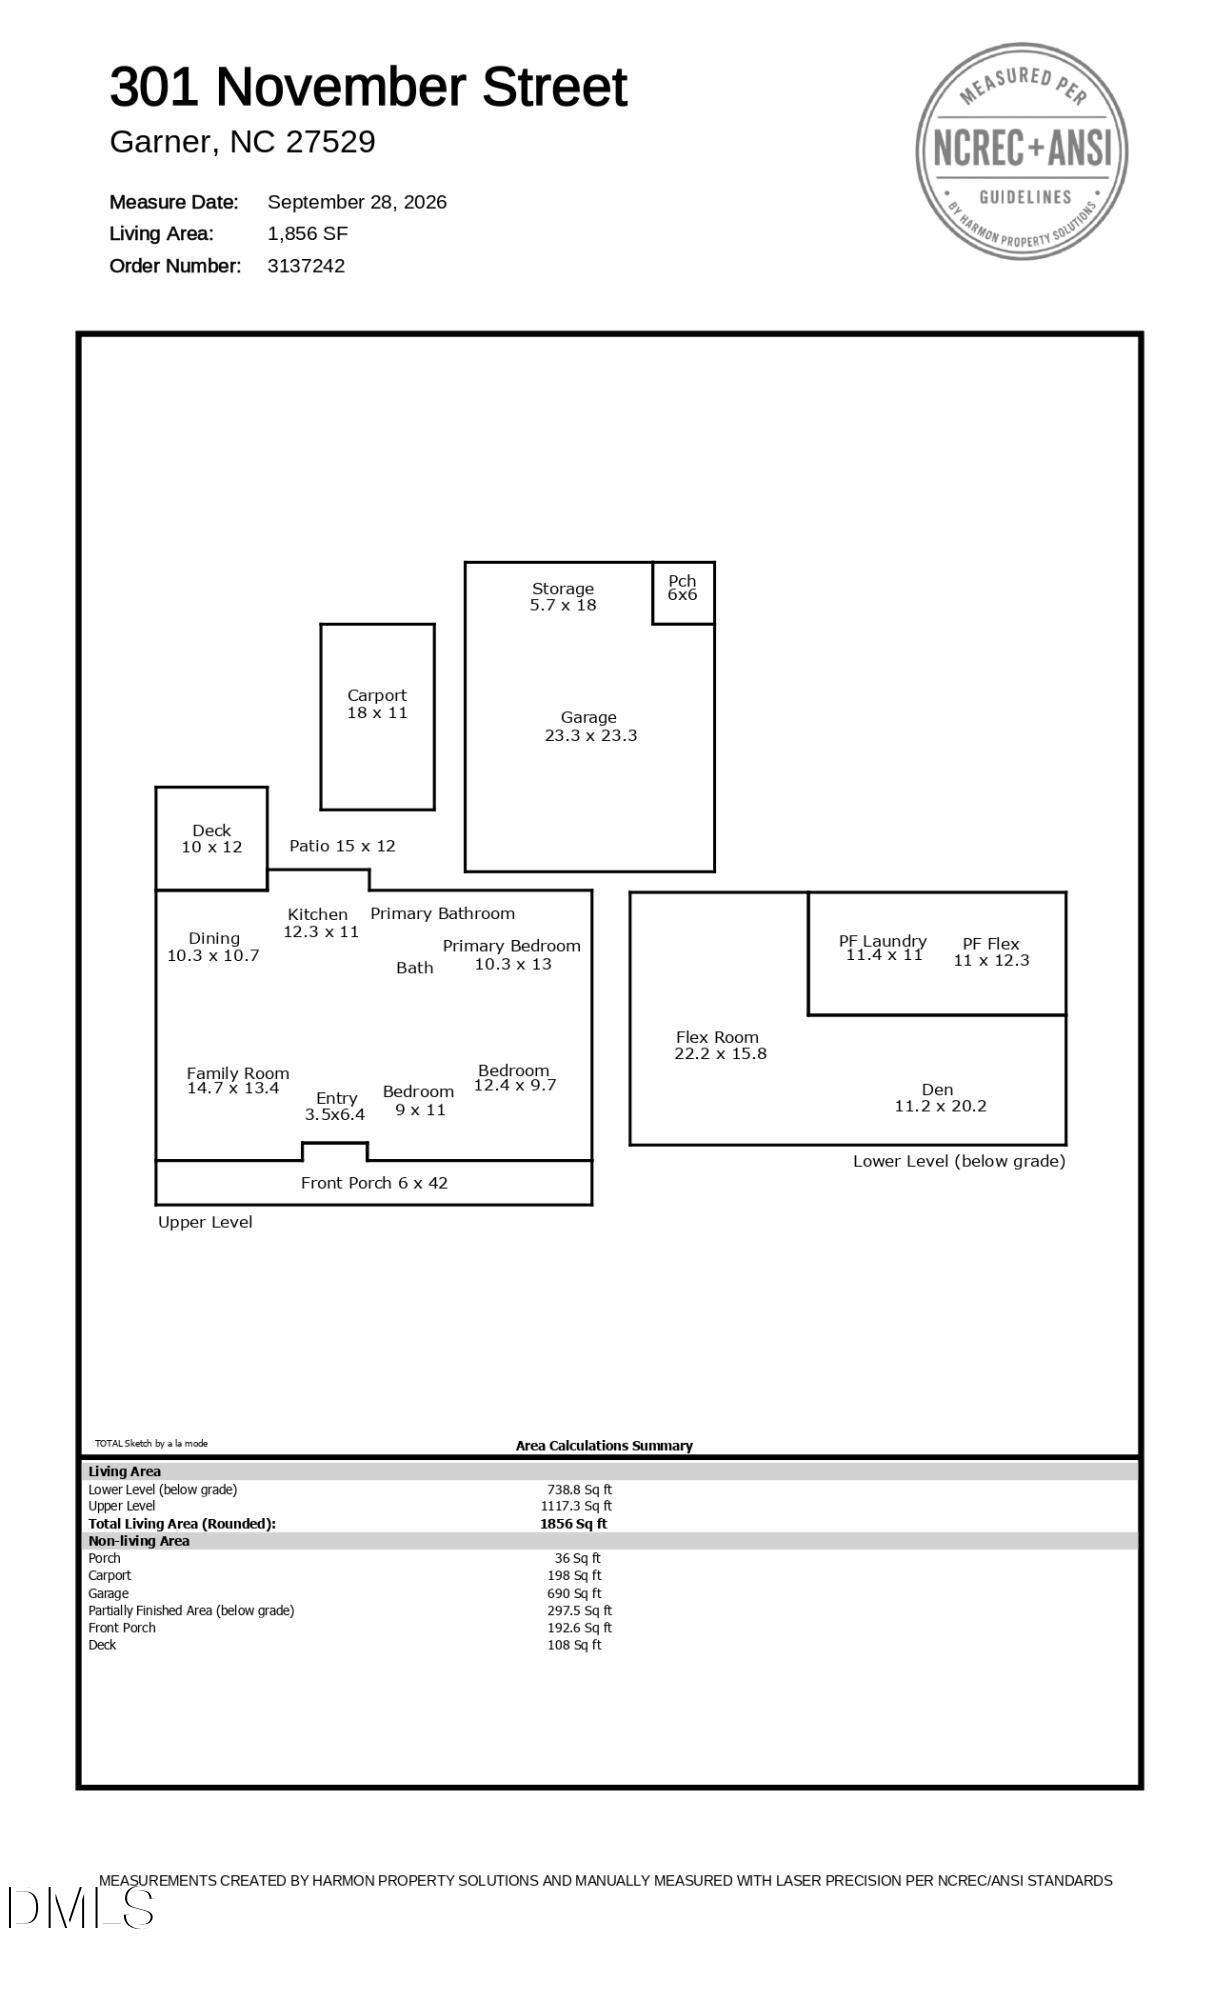
Get more home for your money in the established Van Story Hills community! This spacious 2,072-square-foot home offers a convenient location within 10 miles of Downtown Raleigh and just 3 miles from the Garner VA Clinic, plus the shopping, dining, and conveniences of White Oak Crossing. Situated on a corner lot with a wooded backdrop, the property offers added privacy and plenty of flexibility. A dead-end street along the side of the home provides ample street parking, and there's even room to bring your RV or boat! The backyard is fenced! Inside, the huge recreation room creates the perfect space for entertaining, game nights, or relaxing with family and friends-and the pool table stays! Looking for multigenerational living? The walk-out basement offers great potential for a comfortable in-law suite, guest retreat, or additional living space. Car lovers, hobbyists, and DIY enthusiasts will appreciate the detached garage-an ideal space for vehicles, projects, tools, or a workshop. Several major improvements are already complete, including a new roof and replacement windows in 2021 and a deck updated with low-maintenance composite decking and railings in 2022. A one-year home warranty is included for added peace of mind. Plus, ask about an available incentive to help with cosmetic updates and make this home your own!
Details
| MLS # | 10191861 |
|---|---|
| Listing Type | For Sale |
| Style | House |
| Sub-Type | Resale |
| Status | Active |
| Year | 1974 |
| Days On Site | 55 |
| Listing Provided By | Legacy Partners Realty, LLC | Katyna Bunn |
Features
| Bed(s) | 3 |
|---|---|
| Bath(s) | 2 Total |
| SQ Feet | 2,072 |
| Garage | 2 |
| Car Port | Yes |
| Basement | Y |
| Story(s) | 2 |
| Zoning | R4 |
| Acreage | 0.30 |
| Property View | Forest, Trees, Woods |
Interior
| Interior Features | Ceiling Fan(s) |
|---|---|
| Heating Yes / No | Yes |
| Cooling Yes / No | Yes |
| Cooling | Ceiling Fan(s), Central Air, Heat Pump |
| Fireplace Features | Basement, Propane, Raised Hearth |
| Fireplaces Total | 1 |
| Fireplace Yes / No | Yes |
| Laundry Features | Inside, Laundry Room, Lower Level, Main Level |
| Rooms Total | 9 |
Exterior
| Roof | Shingle |
|---|---|
| Foundation Details | Slab |
| Lot Features | Back Yard, Corner Lot |
| View | Forest, Trees/Woods |
| Construction Materials | Brick, Frame, Masonite |
| Security Features | Closed Circuit Camera(s), Smoke Detector(s) |
| Patio And Porch Features | Covered, Deck, Front Porch, Porch |
Parking
| Attached Garage Yes / No | No |
|---|---|
| Garage Yes / No | Yes |
| Parking Features | Carport, Detached, Detached Carport, Driveway, Garage |
Utilities
| Sewer | Public Sewer |
|---|
Taxes
| Tax Assessed Value | 291906 |
|---|---|
| Tax Legal Description | Lo99 Van Story Hls Sub Se1 |
| Tax Year | 2026 |
| Tax Map Number | 99 |
Area Information
| State | NC |
|---|---|
| County | Wake |
| City | Garner |
| Zip Code | 27529 |
| Area | Wake |
| Community Name | Van Story Hills |
| School District | Wake - Garner High |
| Elementary School | Wake - Aversboro Elementary |
| High School | Wake - Garner High |
| Listing VS Median (in Van Story Hills) | |
Price: $365,000 low | high Med: $327,450 sqft: 2,072 low | high Med: 1,730 $ / sqft: $176 low | high Med: $193 On site: 55 low | high Med: 83 | |
Market Activity 27529
Request a showing
Request a showing

Listings marked with a Doorify MLS icon are provided courtesy of the Doorify MLS, of North Carolina, Internet Data Exchange Database. Brokers make an effort to deliver accurate information, but buyers should independently verify any information on which they will rely in a transaction. The listing broker shall not be responsible for any typographical errors, misinformation, or misprints, and they shall be held totally harmless from any damages arising from reliance upon this data. This data is provided exclusively for consumers’ personal, non-commercial use. Copyright 2024 Doorify MLS of North Carolina. All rights reserved.
Contact
Learn More About This Property

| State | NC |
|---|---|
| County | Wake |
| City | Garner |
| Zip Code | 27529 |
| Area | Wake |
| Community Name | Van Story Hills |
| School District | Wake - Garner High |
| Elementary School | Wake - Aversboro Elementary |
| High School | Wake - Garner High |
| Listing VS Median (in Van Story Hills) | |
Price: $365,000 low | high Med: $327,450 sqft: 2,072 low | high Med: 1,730 $ / sqft: $176 low | high Med: $193 On site: 55 low | high Med: 83 | |
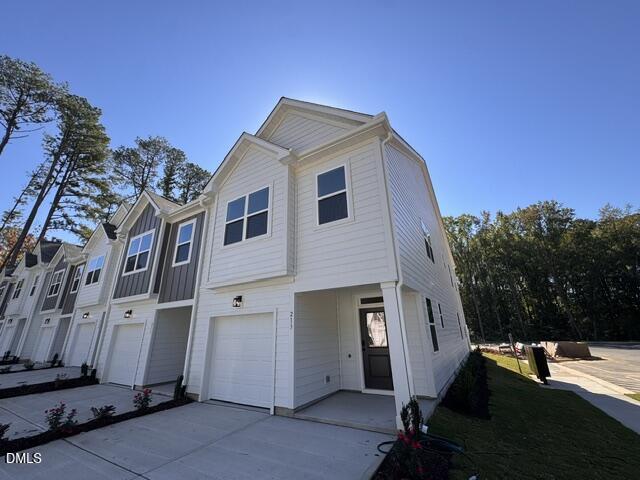 | $377,848213 Kerag WayGarner, NC 27529 |
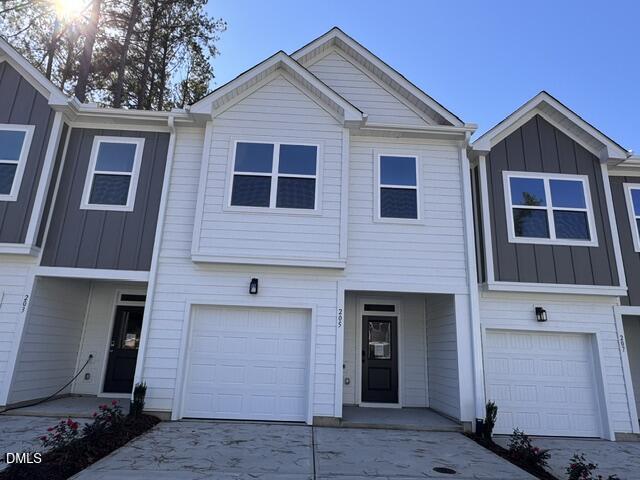 | $367,361209 Kerag WayGarner, NC 27529 |
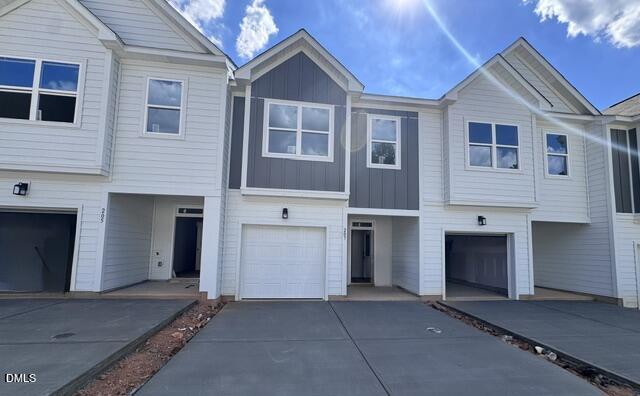 | $361,680207 Kerag WayGarner, NC 27529 |
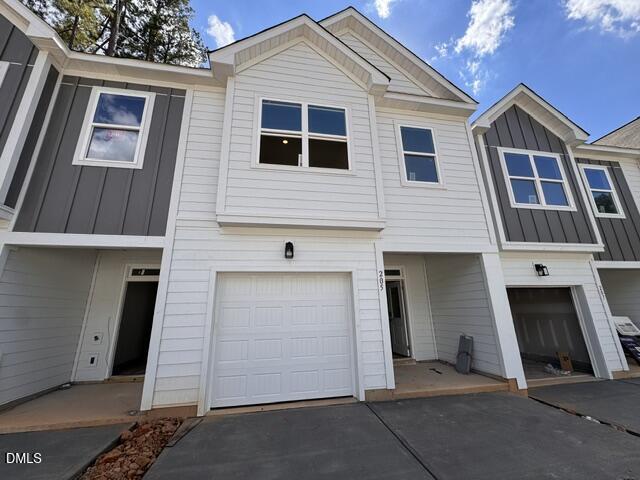 | $370,073205 Kerag WayGarner, NC 27529 |
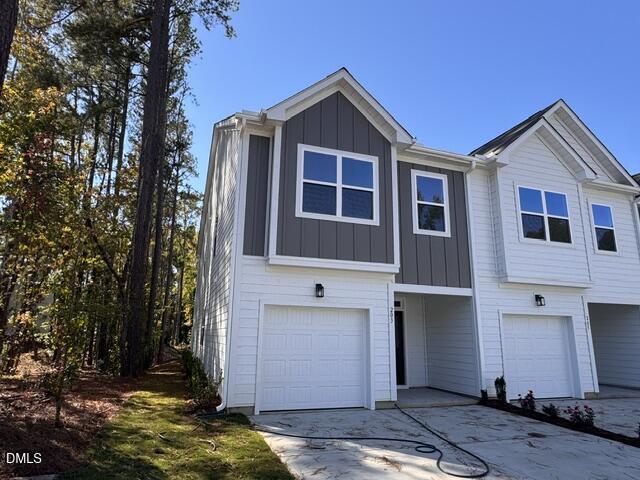 | $376,517203 Kerag WayGarner, NC 27529 |