Description
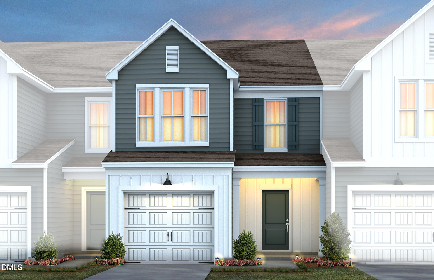
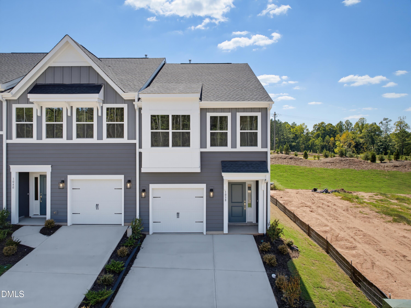
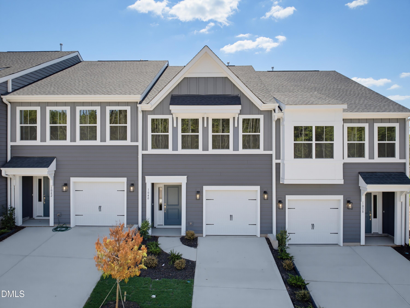
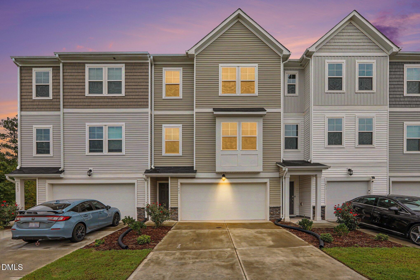
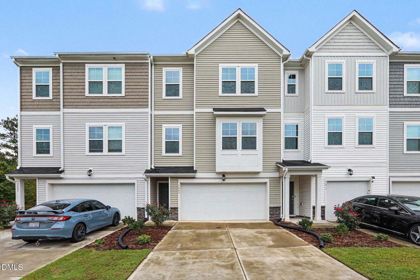
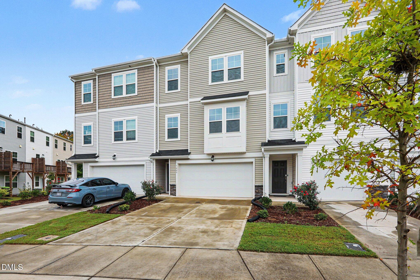
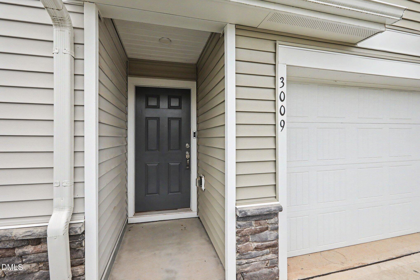
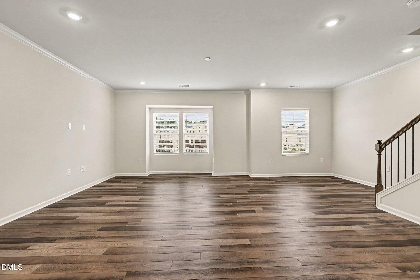
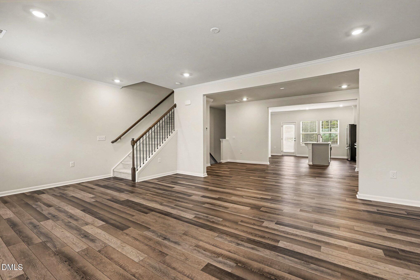
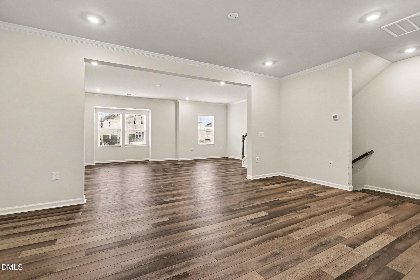
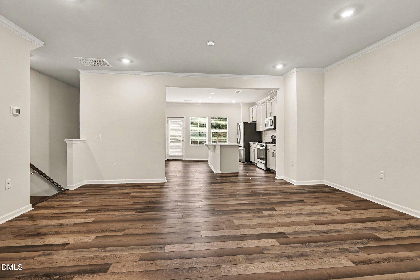
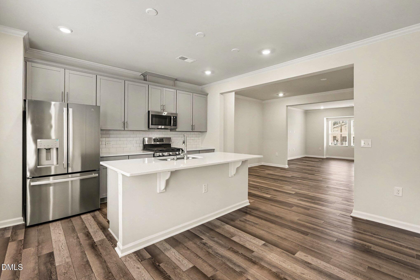
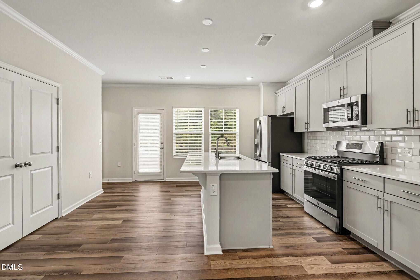
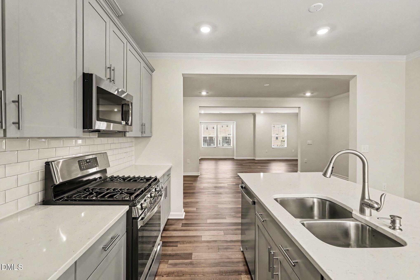
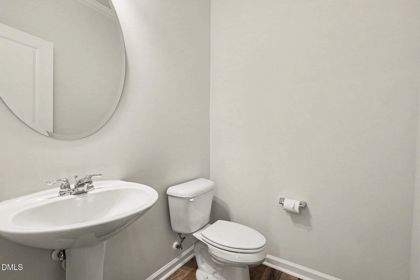
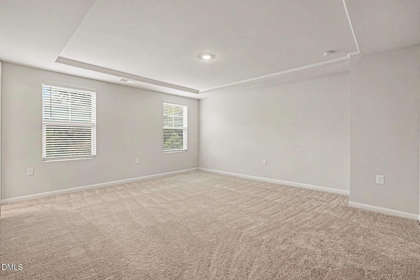
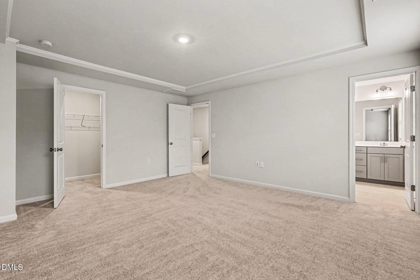
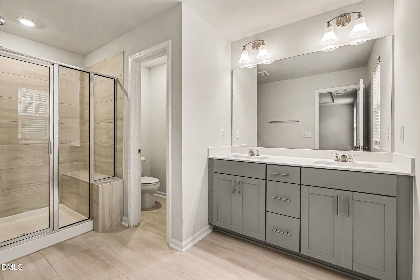
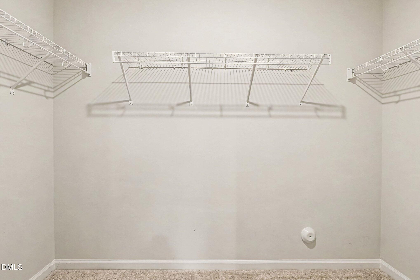
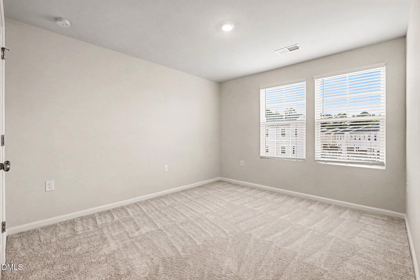
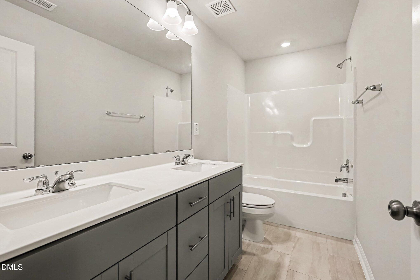
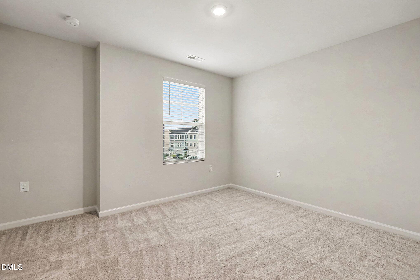
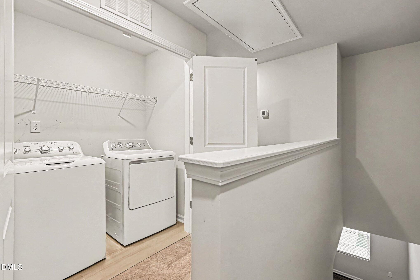
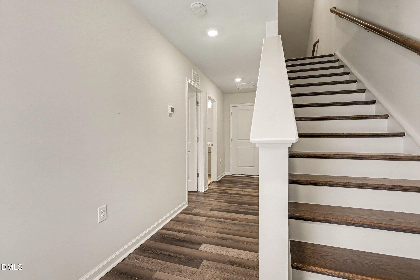
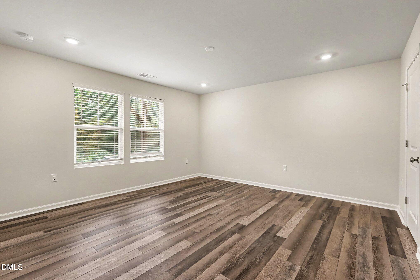
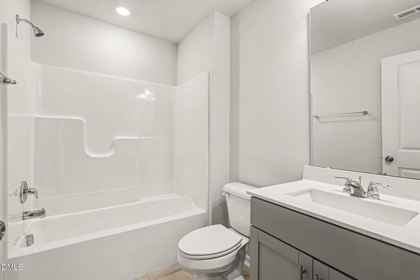
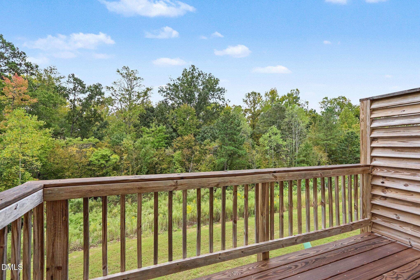
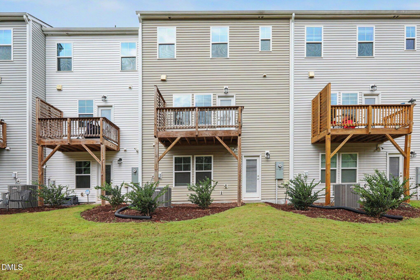
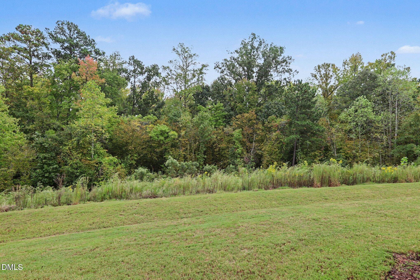
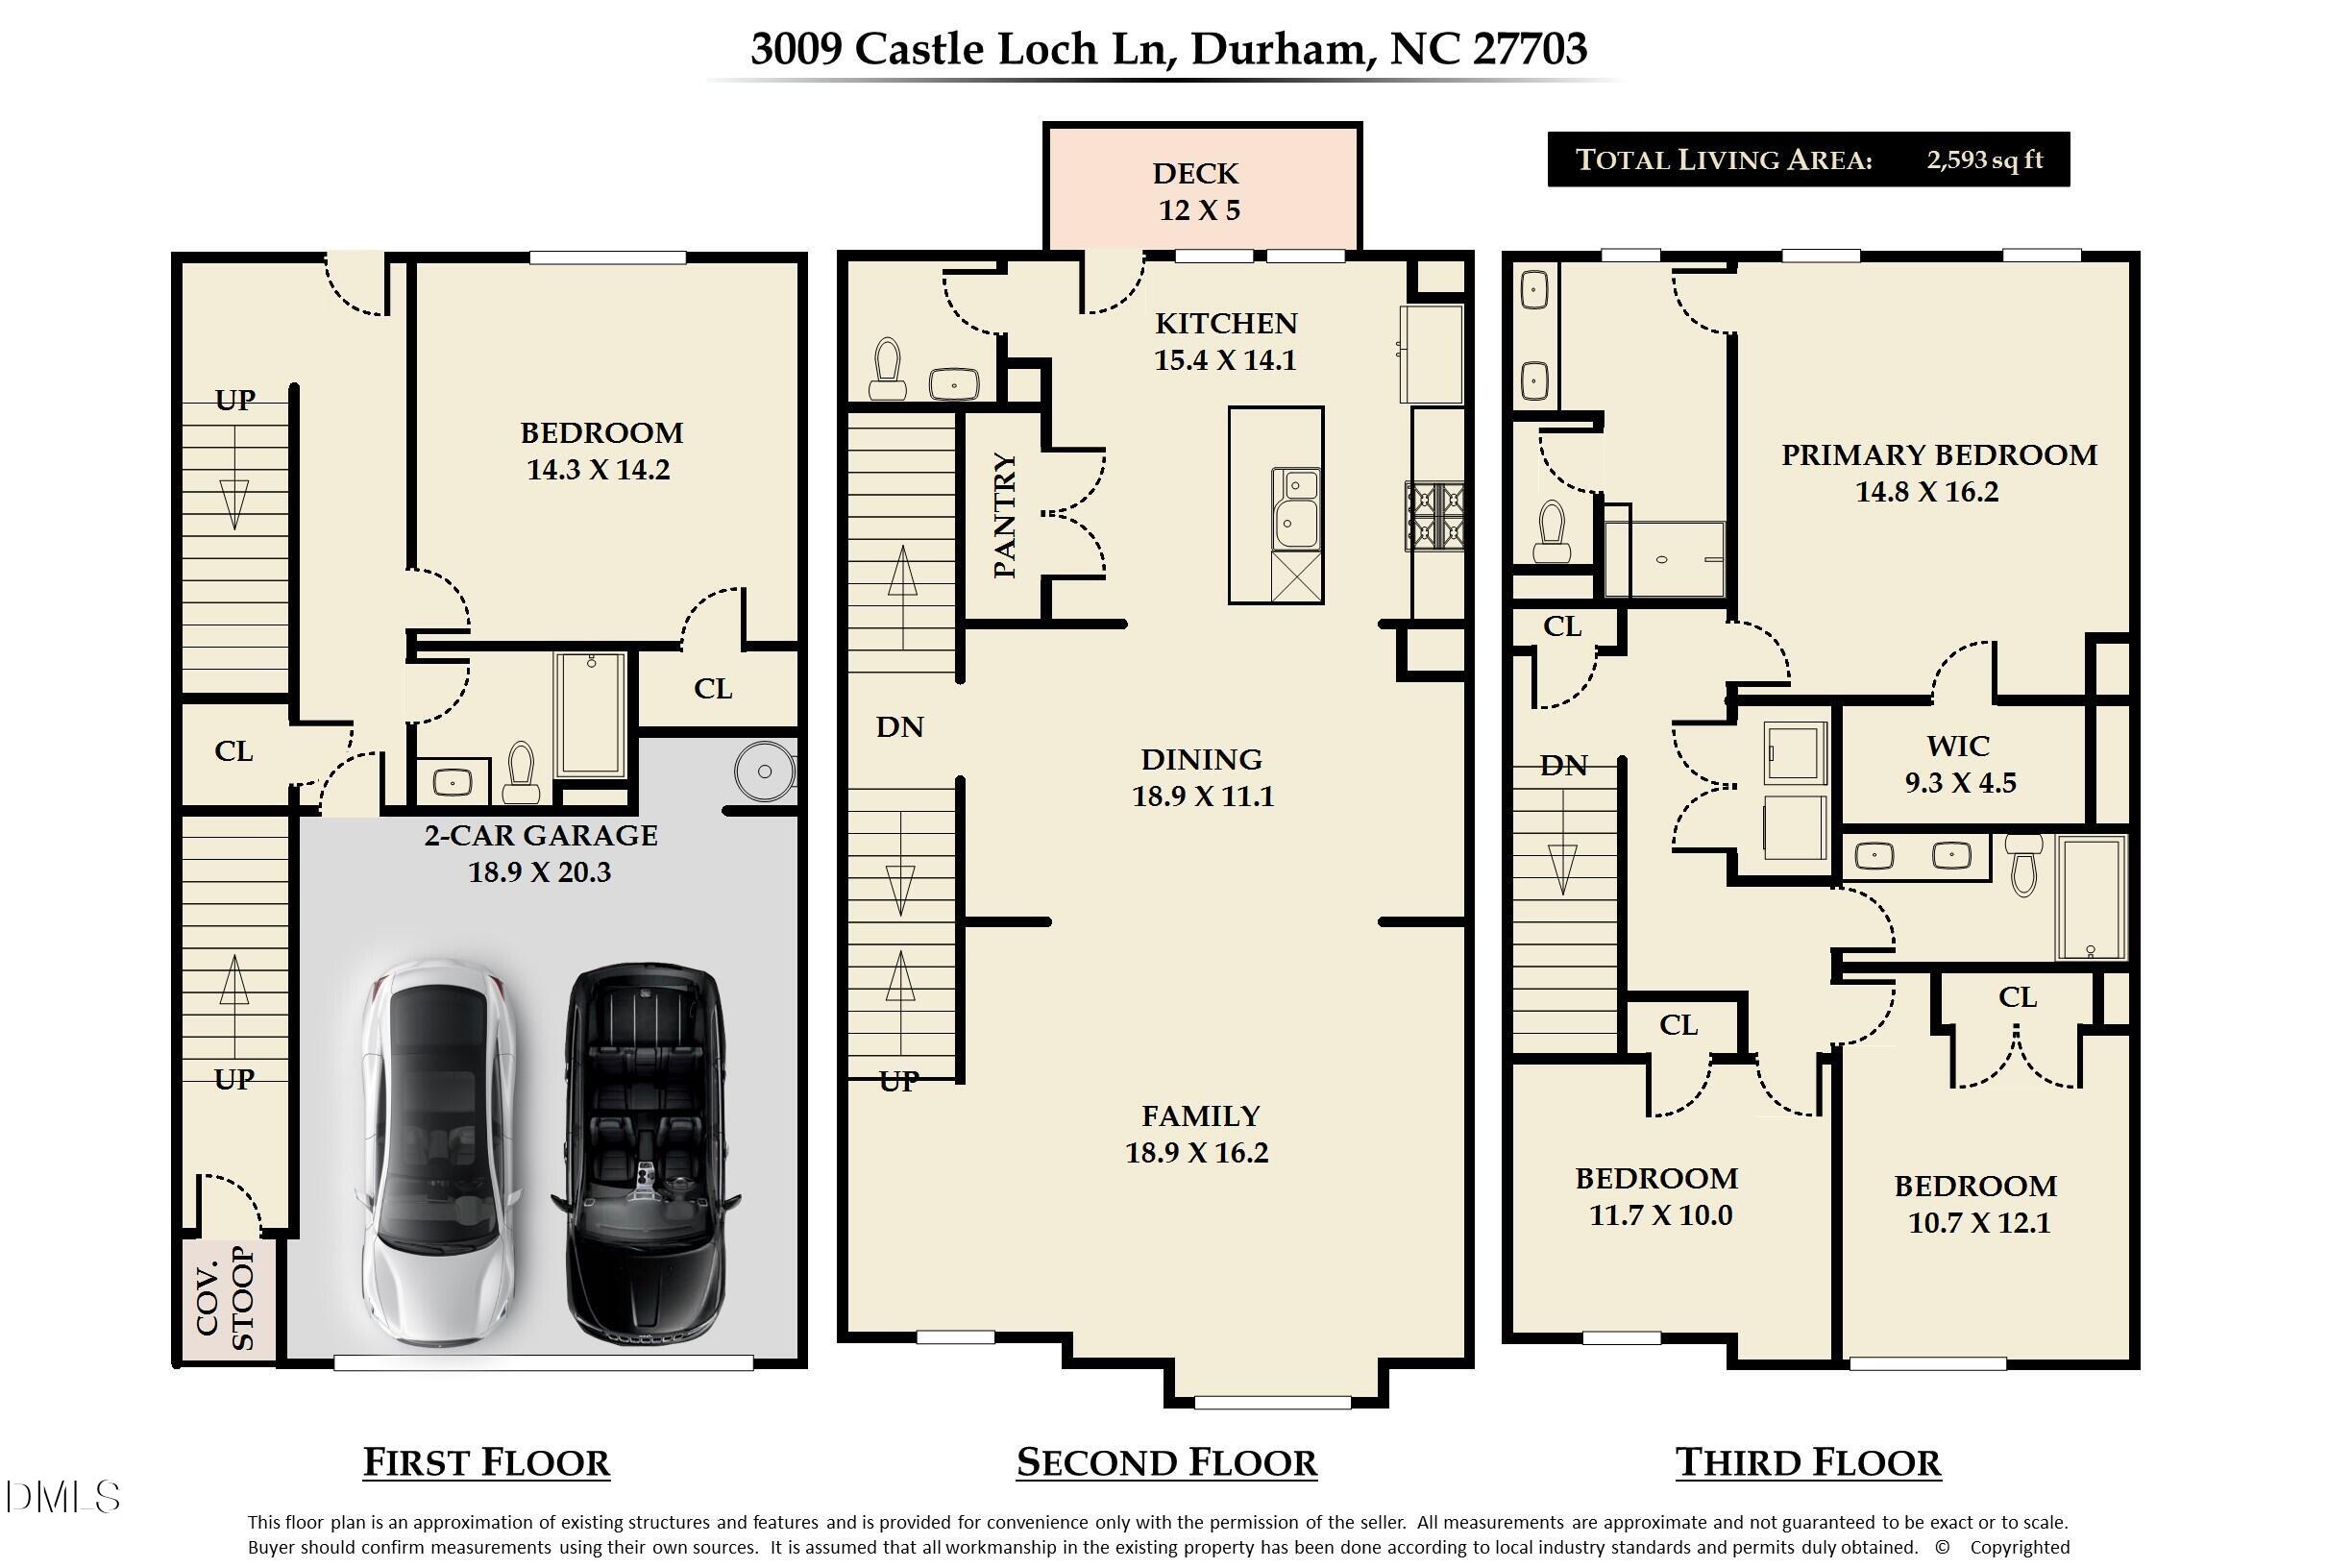
Step into this stunning Bailey townhome that lives far larger than it looks. With 4 bedrooms and 3.5 bathrooms, this home offers the perfect blend of space, style, and everyday comfort. The heart of the home is a bright, open-concept floorplan that seamlessly combines the kitchen, dining area, and family room, ideal for entertaining or simply relaxing with family. A refrigerator, washer, and dryer are included for your convenience, so you can move right in with ease. Enjoy a first-floor guest suite or flexible office, a walk-in pantry, and durable vinyl plank flooring throughout the first and second levels for easy living and modern appeal. Upstairs, the primary suite feels like a private retreat with its elegant tray ceiling, double vanity, and spacious walk-in tile shower complete with a built-in seat. Outside, take in peaceful backyard views of the woods. This tucked-away community is buffered by trees for privacy and quiet, yet you're just minutes from Zinc House Brewery, vibrant Downtown Durham, and shopping at Brier Creek Commons. This is the rare find you've been waiting for. Schedule your private tour today and fall in love!
Details
| MLS # | 10198699 |
|---|---|
| Listing Type | For Sale |
| Style | Town House |
| HOA Dues | $205 |
| Sub-Type | Resale |
| Status | Active |
| Year | 2023 |
| Days On Site | 18 |
| Listing Provided By | Coldwell Banker HPW | Jaki J Dysart |
Features
| Bed(s) | 4 |
|---|---|
| Bath(s) | 4 Total |
| SQ Feet | 2,593 |
| Garage | 2 |
| Story(s) | 3 |
| Zoning | RD |
| Acreage | 0.06 |
| Property View | Neighborhood, Trees, Woods |
Interior
| Interior Features | Breakfast Bar, Crown Molding, Double Vanity, Entrance Foyer, Kitchen Island, Pantry, Walk-in Closet(s), Living/Dining Room Combination, Walk-in Shower, Water Closet, Quartz Counters, Smooth Ceilings, Master Downstairs |
|---|---|
| Heating Yes / No | Yes |
| Cooling Yes / No | Yes |
| Cooling | Central Air |
| Fireplace Yes / No | No |
| Laundry Features | Laundry Closet, In Hall, Upper Level |
| Rooms Total | 7 |
Exterior
| Exterior Features | None |
|---|---|
| Roof | Shingle |
| Foundation Details | Slab |
| Lot Features | Back Yard, Landscaped, Private |
| Community Features | Sidewalks |
| View | Neighborhood, Trees/Woods |
| Construction Materials | Stone, Vinyl Siding |
| Patio And Porch Features | Deck |
Parking
| Attached Garage Yes / No | Yes |
|---|---|
| Garage Yes / No | Yes |
| Parking Features | Garage Faces Front |
Location
| Community Features | Sidewalks |
|---|
Utilities
| Sewer | Public Sewer |
|---|
Taxes
| Tax Assessed Value | 403264 |
|---|---|
| Tax Legal Description | Lochwood Ph:1&2/Lt#16 Pl:207-95 |
| Tax Year | 2026 |
| Tax Map Number | 16 |
Other
| Accessibility Features | No |
|---|
Area Information
| State | NC |
|---|---|
| County | Durham |
| City | Durham |
| Zip Code | 27703 |
| Area | Durham |
| Community Name | Lochwood |
| School District | Durham - Southern School of Ener |
| Elementary School | Durham - Spring Valley Elementar |
| High School | Durham - Southern School of Ener |
| Listing VS Median (in Lochwood) | |
Price: $350,000 low | high Med: $2,150 sqft: 2,593 low | high Med: 2,410 $ / sqft: $135 low | high Med: $1 On site: 18 low | high Med: 25 | |
Market Activity 27703
Request a showing
Request a showing

Listings marked with a Doorify MLS icon are provided courtesy of the Doorify MLS, of North Carolina, Internet Data Exchange Database. Brokers make an effort to deliver accurate information, but buyers should independently verify any information on which they will rely in a transaction. The listing broker shall not be responsible for any typographical errors, misinformation, or misprints, and they shall be held totally harmless from any damages arising from reliance upon this data. This data is provided exclusively for consumers’ personal, non-commercial use. Copyright 2024 Doorify MLS of North Carolina. All rights reserved.
Contact
Learn More About This Property

| State | NC |
|---|---|
| County | Durham |
| City | Durham |
| Zip Code | 27703 |
| Area | Durham |
| Community Name | Lochwood |
| School District | Durham - Southern School of Ener |
| Elementary School | Durham - Spring Valley Elementar |
| High School | Durham - Southern School of Ener |
| Listing VS Median (in Lochwood) | |
Price: $350,000 low | high Med: $2,150 sqft: 2,593 low | high Med: 2,410 $ / sqft: $135 low | high Med: $1 On site: 18 low | high Med: 25 | |