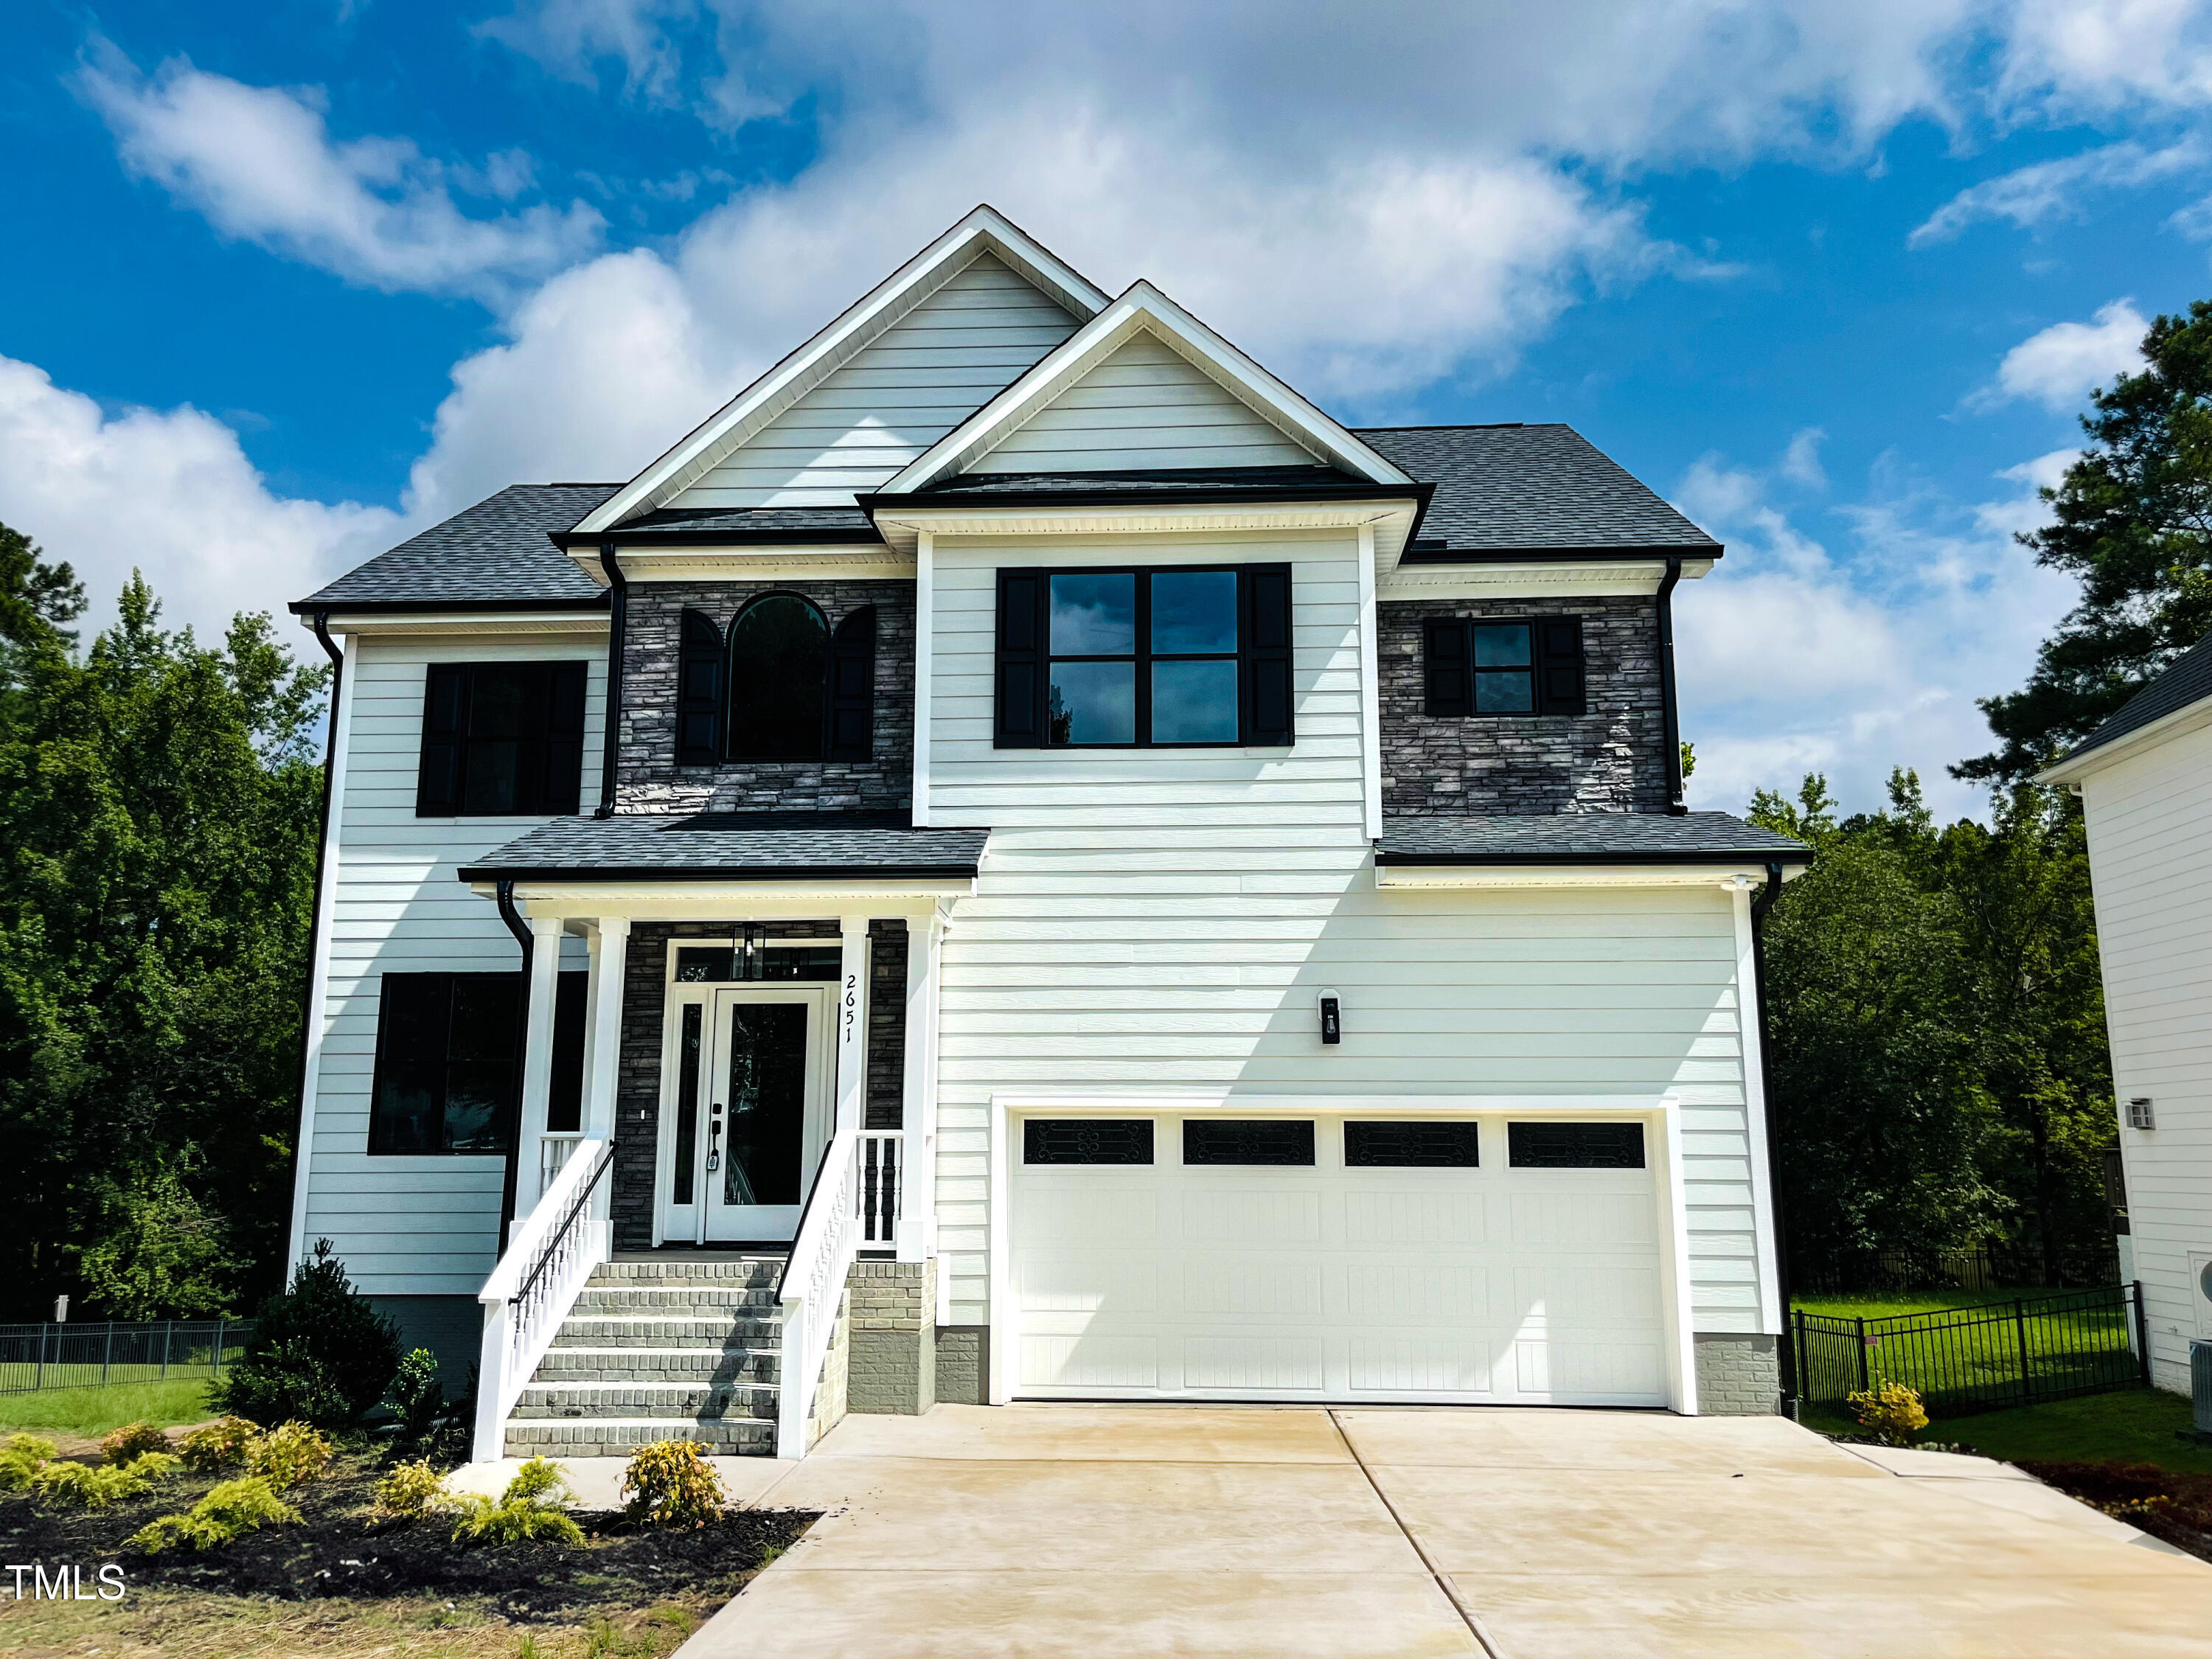
2651 Bowden Drive,Creedmoor, NC 27522
Creedmoor, NC 27522

Description
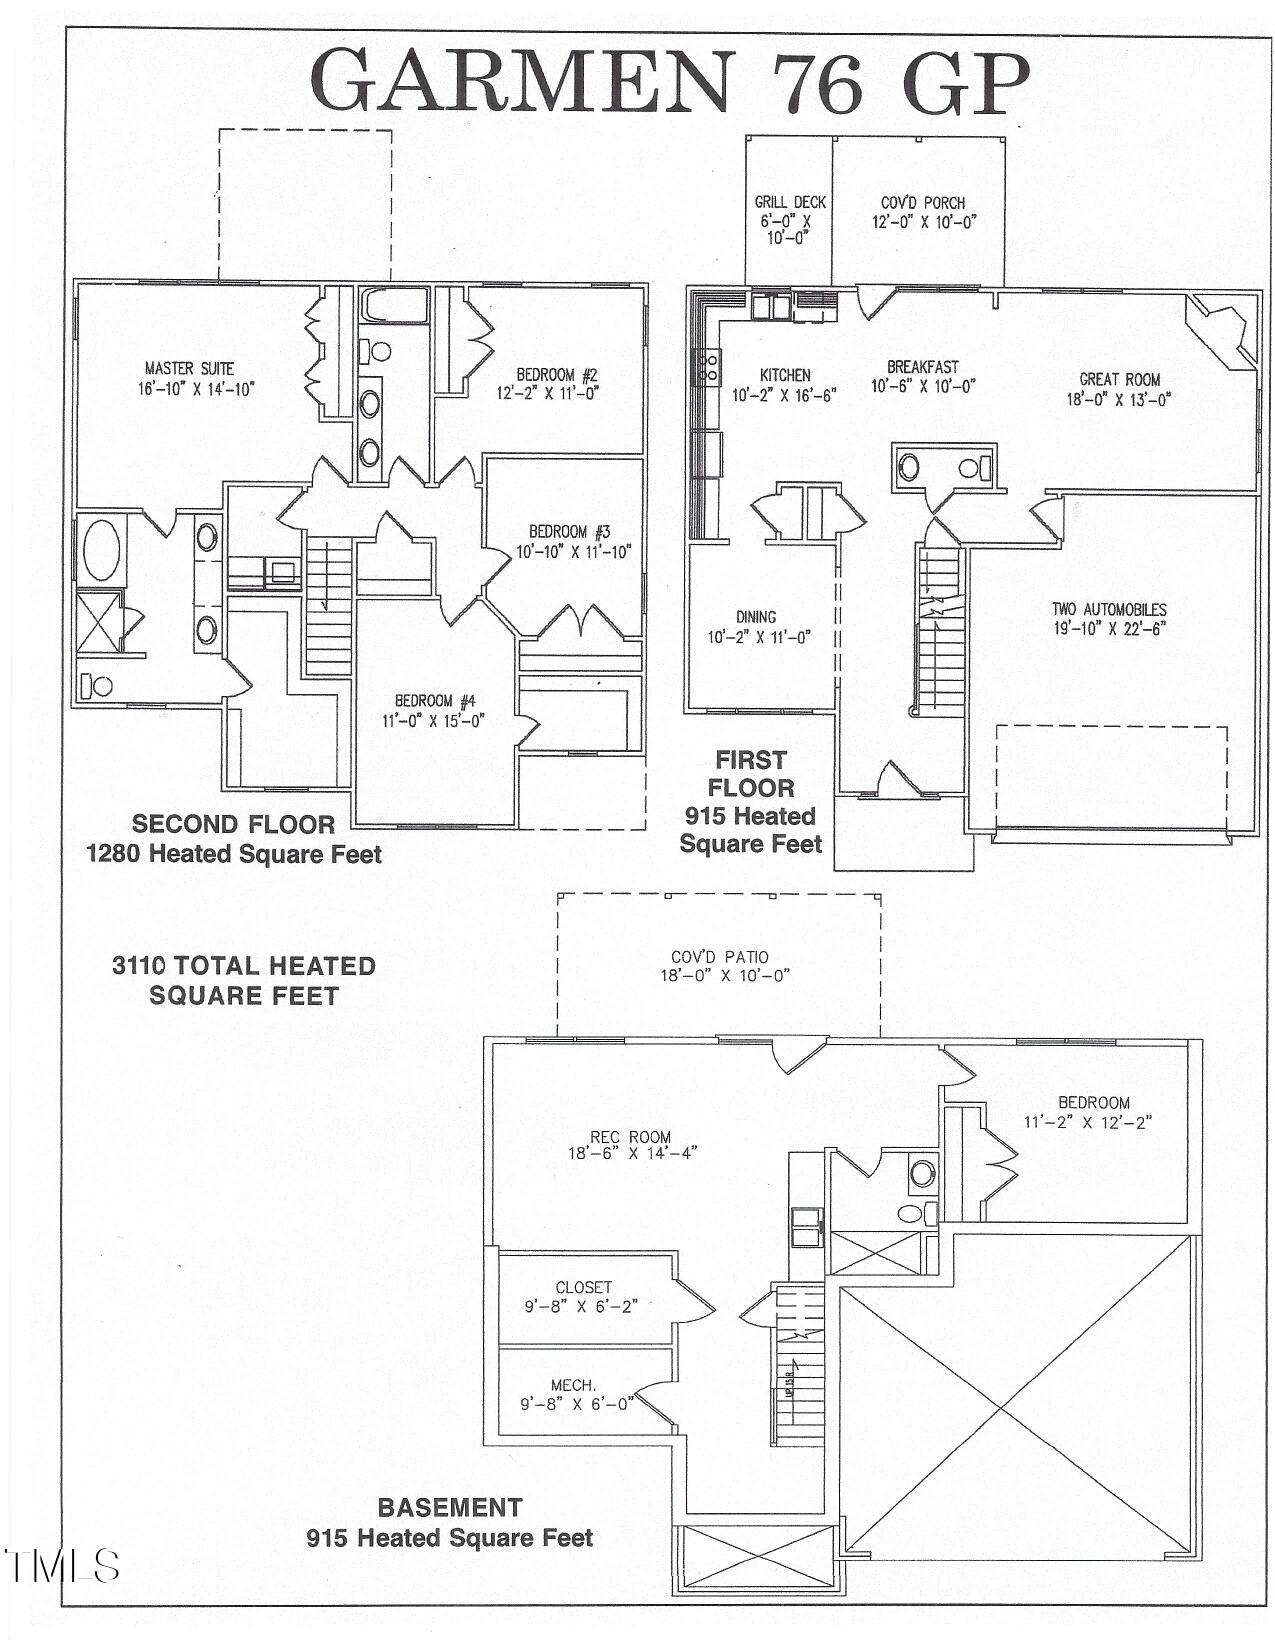
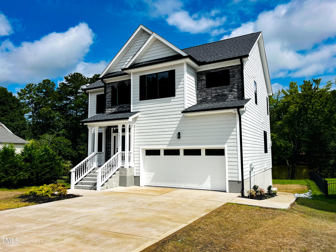
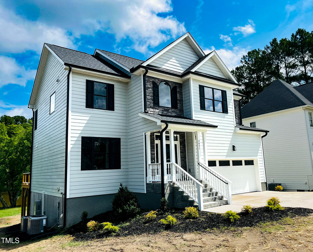
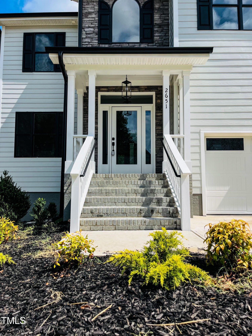
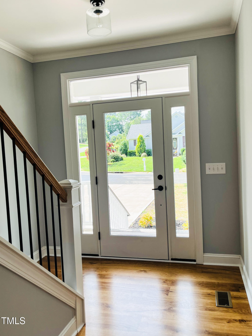
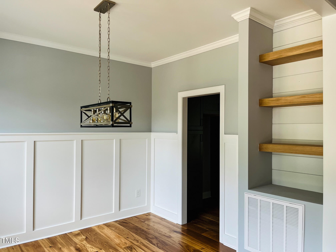
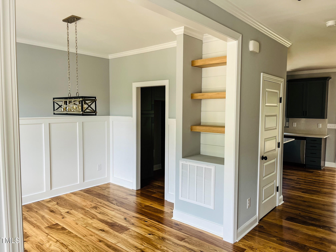
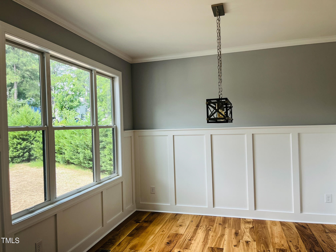
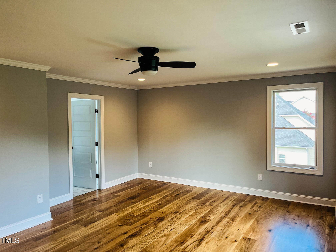
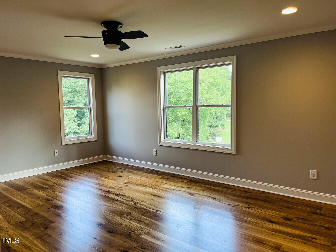
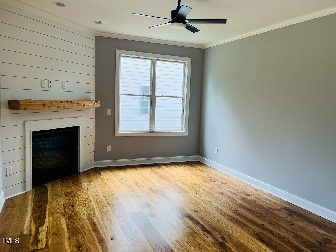
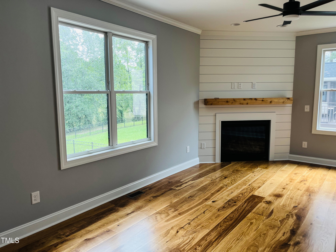
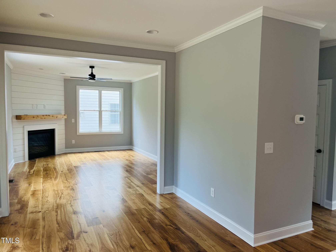
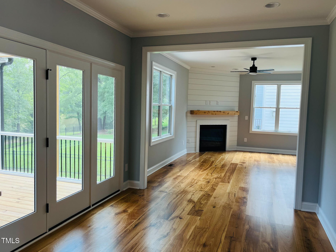
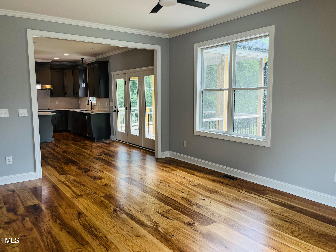
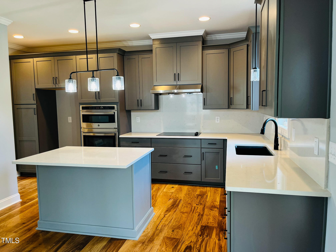
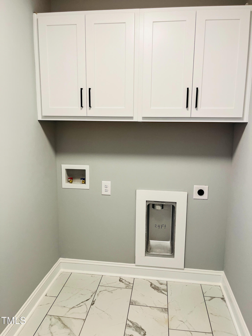
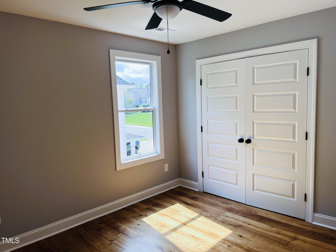
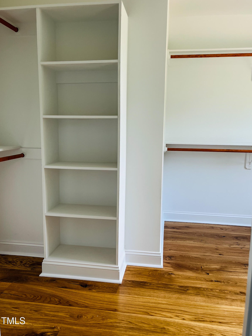
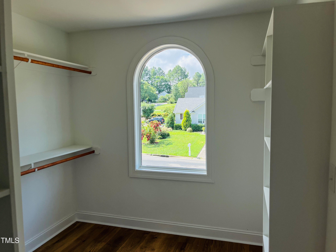
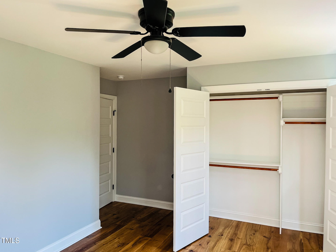
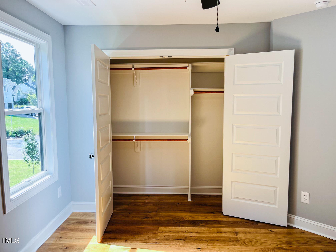
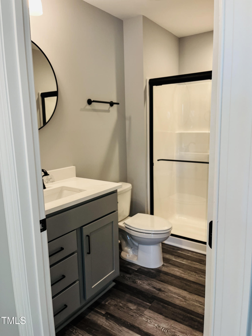
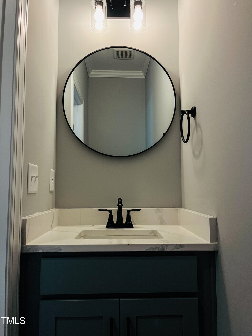
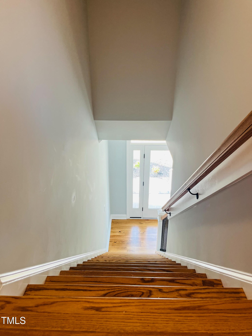
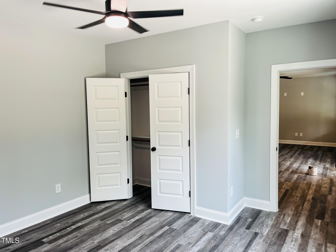
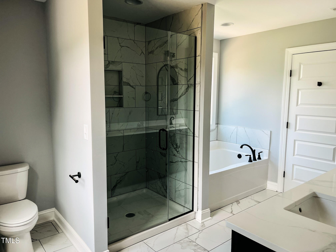
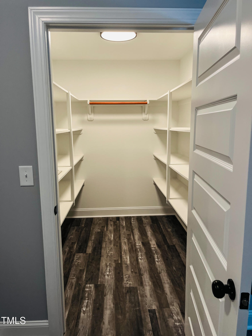
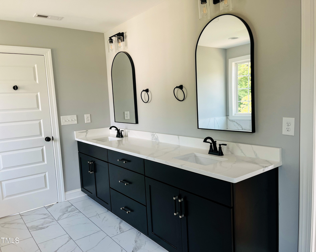
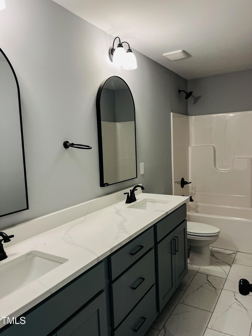
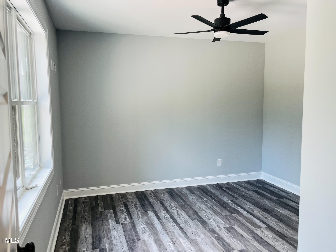
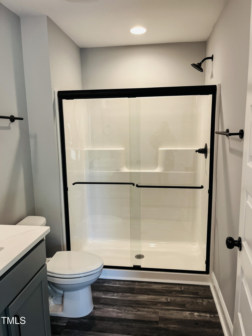
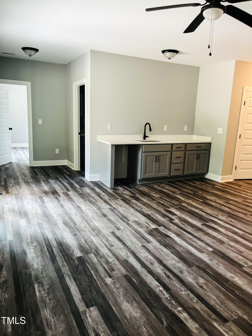
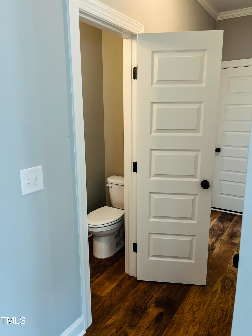
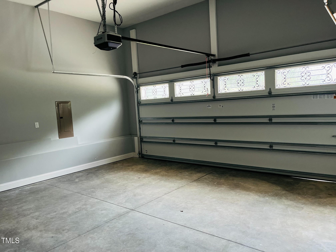
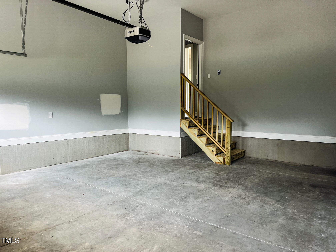
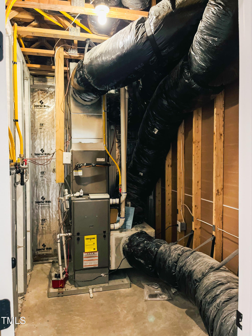
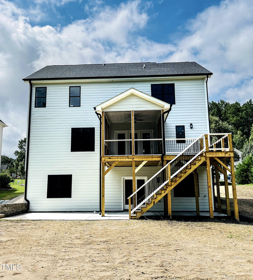
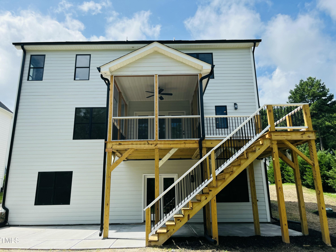
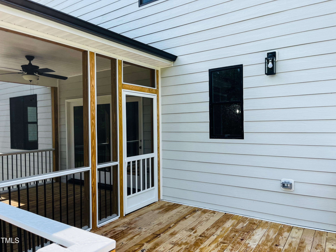
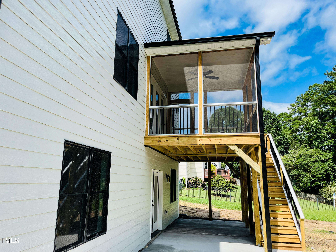
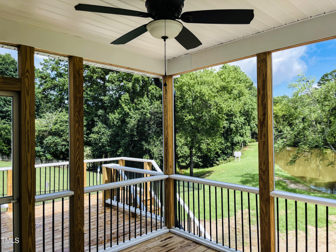
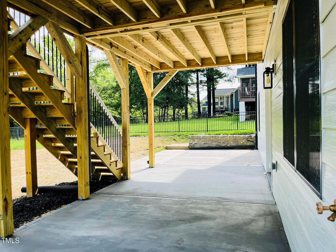
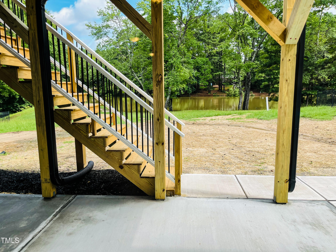
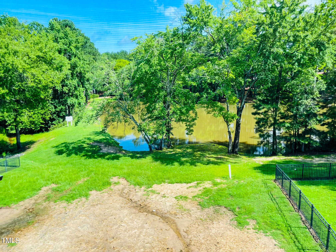
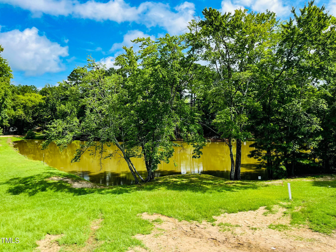
Fantastic brand-new home. Four bedrooms and two bathrooms upstairs. A fifth bedroom with access to a third full bathroom and a huge rec room with a wet bar is located in the walk-out basement, which leads to a patio under the screened-in porch above. Plus, an attached two-car garage, all on a lot with a view of the HOA-maintained pond. Convenient to everything in Creedmoor. Spacious first floor plan. Deluxe kitchen with a pantry and tons of counter space. Fireplace. Huge owners' suite with dual vanities and a cavernous walk-in closet. Beautiful flooring with hardwoods on the first and second floors and luxury-vinyl plank in the basement. Lots of storage space on all three levels. Upstairs laundry room. Tankless water heater. Loads of natural light throughout, including windows in the basement. Nice-sized lot: one-third of an acre. Ask your agent about the seller's new construction buyer incentives.
Details
| MLS # | 10101856 |
|---|---|
| Listing Type | For Sale |
| Style | House |
| Building Name | Knight Home Builders, LLC |
| Sub-Type | New Construction |
| Status | Pending |
| Year | 2025 |
| Days On Site | 513 |
| Listing Provided By | Eaton Real Estate Services LLC | Clay Eaton |
Features
| Bed(s) | 5 |
|---|---|
| Bath(s) | 4 Total |
| SQ Feet | 3,110 |
| Garage | 2 |
| Basement | Y |
| Story(s) | 3 |
| Acreage | 0.33 |
| Property View | Pond, Water |
Interior
| Interior Features | Pantry, Master Downstairs |
|---|---|
| Heating Yes / No | Yes |
| Cooling Yes / No | Yes |
| Cooling | Central Air, Ceiling Fan(s), Gas |
| Fireplace Features | Gas Log, Living Room, Propane, Prefabricated |
| Fireplace Yes / No | Yes |
| Laundry Features | Electric Dryer Hookup, Laundry Room, Upper Level, Washer Hookup |
| Rooms Total | 16 |
Exterior
| Exterior Features | Rain Gutters |
|---|---|
| Roof | Shingle |
| Foundation Details | Concrete Perimeter |
| Lot Features | Sloped, No Motor Watercraft, Swimming Not Permitted |
| Community Features | Curbs, Street Lights |
| View | Pond, Water |
| Construction Materials | Hardi Plank Type, Stone Veneer |
| Window Features | Double Pane Windows |
| Patio And Porch Features | Covered, Deck, Front Porch, Patio, Rear Porch, Screened |
| Pool Features | None |
Parking
| Attached Garage Yes / No | Yes |
|---|---|
| Garage Yes / No | Yes |
| Parking Features | Garage Faces Front, Garage |
Location
| Association Amenities | Picnic Area, Pond Seasonal, Trail(s) |
|---|---|
| Community Features | Curbs, Street Lights |
Utilities
| Utilities | Cable Available, Electricity Available, Phone Available, Propane, Sewer Connected, Underground Utilities, Water Connected |
|---|---|
| Sewer | Public Sewer |
Taxes
| Tax Legal Description | Lot 76 Golden Pond 2B |
|---|---|
| Tax Year | 2025 |
| Tax Map Number | 76 |
Other
| Accessibility Features | No |
|---|
Area Information
| State | NC |
|---|---|
| County | Granville |
| City | Creedmoor |
| Zip Code | 27522 |
| Area | Granville |
| Community Name | Golden Pond |
| School District | Granville - South Granville High |
| Elementary School | Granville - Mount Energy Element |
| High School | Granville - South Granville High |
| Listing VS Median (in Golden Pond) | |
Price: $549,000 low | high Med: $317,500 sqft: 3,110 low | high Med: 1,471 $ / sqft: $177 low | high Med: $216 On site: 513 low | high Med: 112 | |
Market Activity 27522
Request a showing
Request a showing

Listings marked with a Doorify MLS icon are provided courtesy of the Doorify MLS, of North Carolina, Internet Data Exchange Database. Brokers make an effort to deliver accurate information, but buyers should independently verify any information on which they will rely in a transaction. The listing broker shall not be responsible for any typographical errors, misinformation, or misprints, and they shall be held totally harmless from any damages arising from reliance upon this data. This data is provided exclusively for consumers’ personal, non-commercial use. Copyright 2024 Doorify MLS of North Carolina. All rights reserved.
Contact
Learn More About This Property

| State | NC |
|---|---|
| County | Granville |
| City | Creedmoor |
| Zip Code | 27522 |
| Area | Granville |
| Community Name | Golden Pond |
| School District | Granville - South Granville High |
| Elementary School | Granville - Mount Energy Element |
| High School | Granville - South Granville High |
| Listing VS Median (in Golden Pond) | |
Price: $549,000 low | high Med: $317,500 sqft: 3,110 low | high Med: 1,471 $ / sqft: $177 low | high Med: $216 On site: 513 low | high Med: 112 | |
