1725 Tw Alexander Drive 404,Durham, NC 27703
Durham, NC 27703

Description
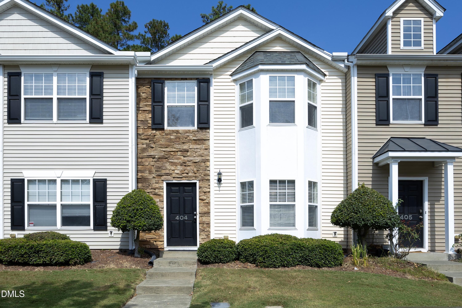
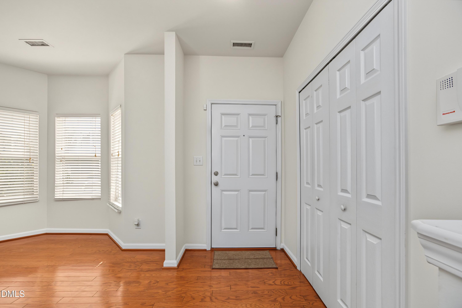
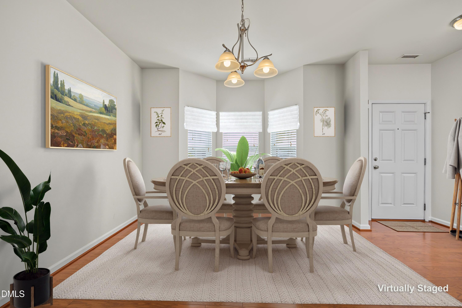
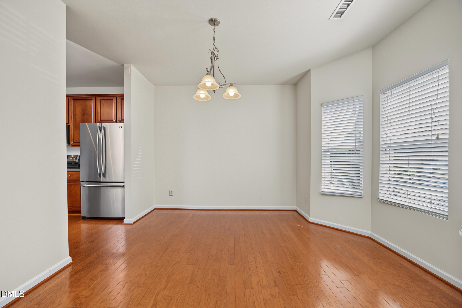
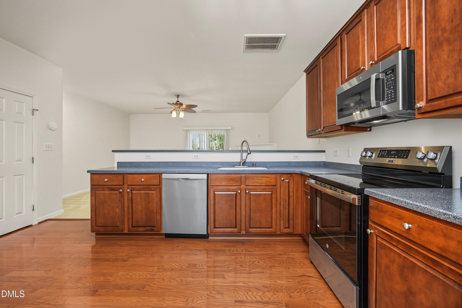
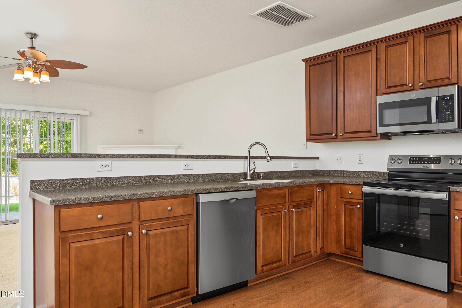
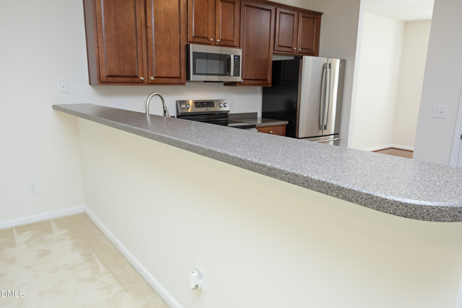
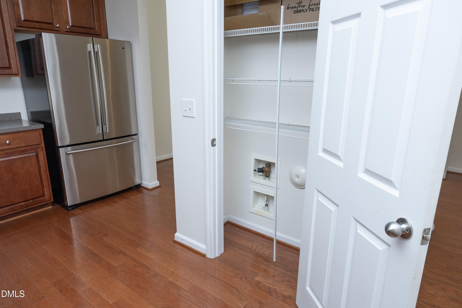
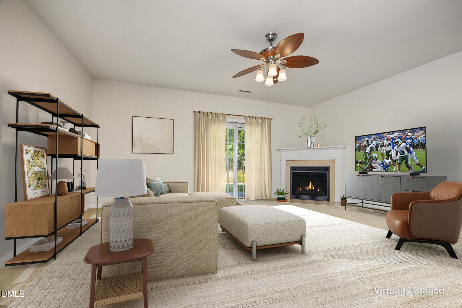
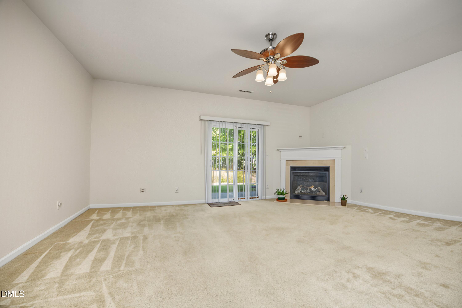
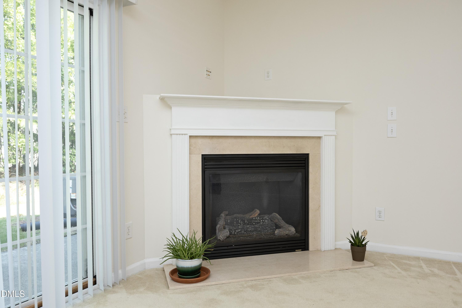
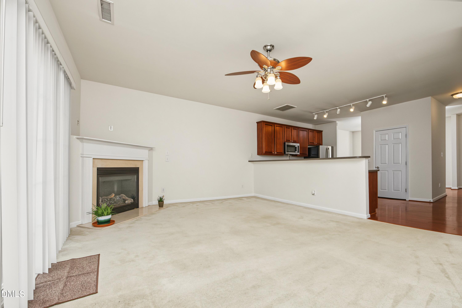
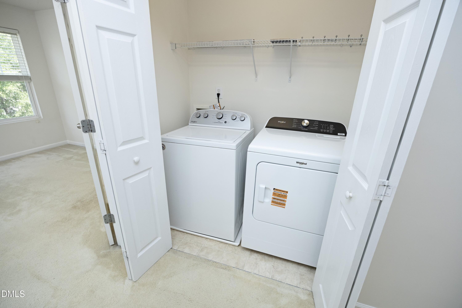
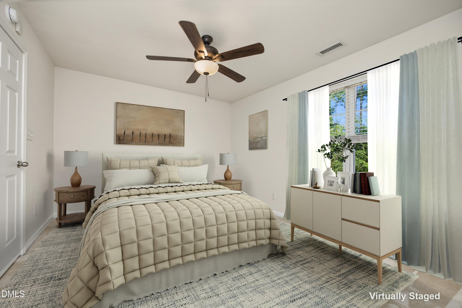
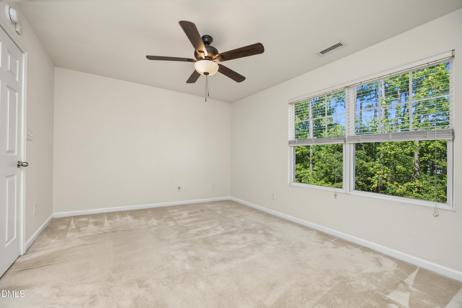
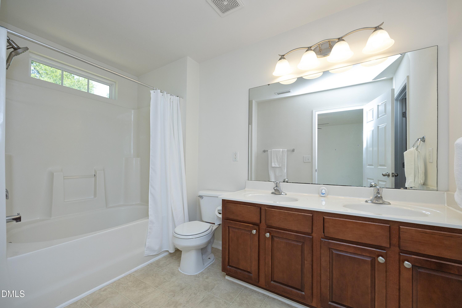
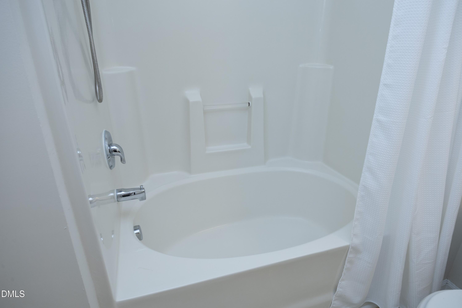
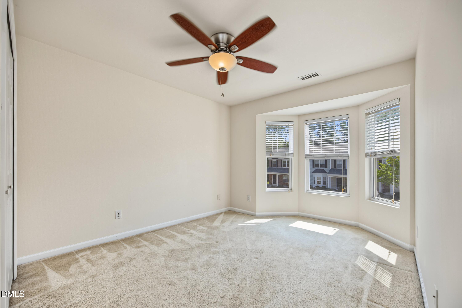
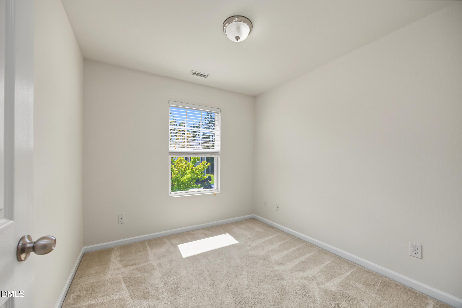
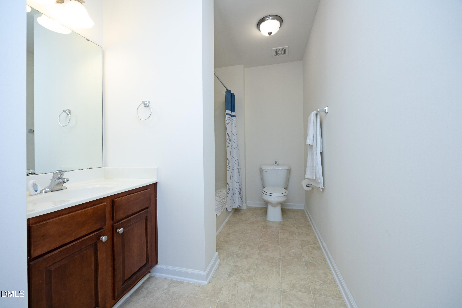
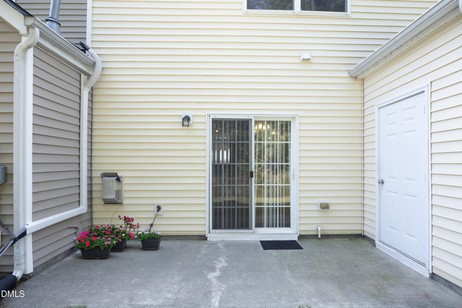
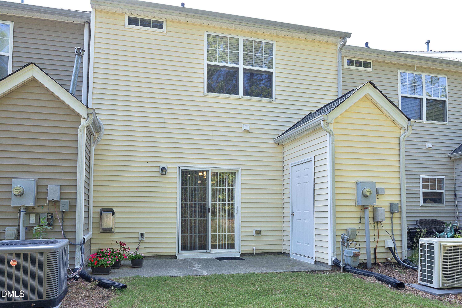
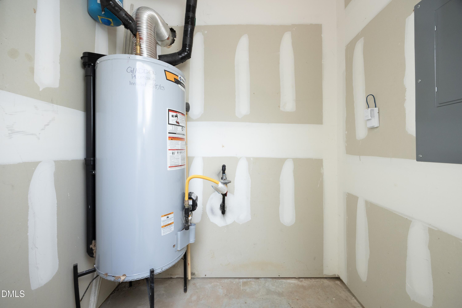
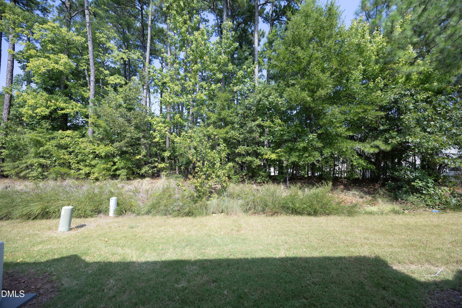
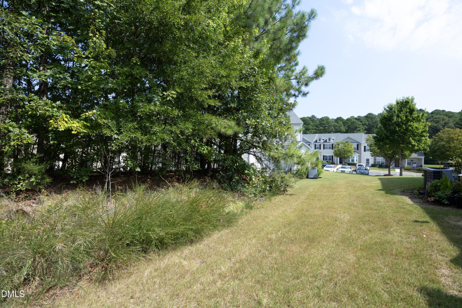
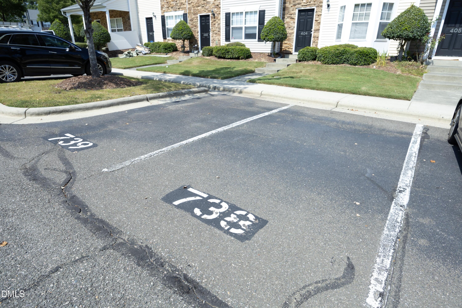
$315,900 Move in ready, 3-BR, 2.5-BA townhouse in Creekside Townhomes. Centrally located between Durham and Raleigh via TW Alexander Dr. With Brier Creek to the East, RTP and RDU also within reasonable commute times. The floor plan provides 1,561 sq. ft of living space. Features include engineered hardwood floors in the dining room, entry foyer hall, and spacious kitchen, 42-inch cherry finish cabinets with satin finish hardware. Solid surface countertops, GE SS smooth surface electric range, SS GE built in microwave LG SS side by side refrigerator, and Bosch SS dishwasher. Ample cabinet space. Mechanical upgrades include a new HVAC system, (2025) gas water heater installed (2023), roof replaced in (2021) interior repainting 2026. Electric dryer replaced in (2025). Living room features gas logs, with a marble finish face plate and floor apron. Smart thermostat controls Amana HVAC unit. Primary 2nd floor bedroom offers a garden style tub/shower combination, and spacious walk-in closet. Double sink vanities. Primary bedroom sightlines face the partially wooded rear lot boundary. This interior townhome's 2 second floor bedrooms are south facing which provides additional natural light and views to the 2 designated parking spaces for extra security peace of mind. Attached rear storage bldg. contains the gas hot water tank. Major commercial retail centers in Brier Creek. Urgent Care, vision, dental and major medical centers such as Duke, UNC and Wake Medical are centrally accessible from this site. Indoor recreational centers off I-40 in Morrisville near RTP, RDU Airport, Topgolf center and multiple hotel sites. NCCU, Duke, Durham Tech CC and UNC are accessible via the major transportation corridors to each location from this established community. To brokers and buyers, this is not a new unit and should not be compared to it. There are ample new construction townhomes on the market. The location, features, quality of construction and product desirability, land lot among other variables are unique to this property as any other. Price is just one aspect of evaluation. After viewing, if concessions are needed to assist the buyer in the purchase decision, reach out to the listing agent. Sellers and buyers are the decision makers. We all know that rates are affecting buyers' decision making. Being flexible in the negotiations are factors that bring agreements together. Schedule your viewing now!!
Details
| MLS # | 10193887 |
|---|---|
| Listing Type | For Sale |
| Style | Town House |
| HOA Dues | $189 |
| Sub-Type | Resale |
| Status | Active |
| Year | 2006 |
| Days On Site | 44 |
| Listing Provided By | Bullard Properties, LLC | Wendell Bullard |
Features
| Bed(s) | 3 |
|---|---|
| Bath(s) | 3 Total |
| SQ Feet | 1,561 |
| Story(s) | 2 |
| Zoning | OI-2 |
| Acreage | 0.04 |
| Property View | Neighborhood |
Interior
| Interior Features | Ceiling Fan(s), High Speed Internet, Pantry, Smart Thermostat, Track Lighting, Bathtub/Shower Combination, Smooth Ceilings, Master Downstairs |
|---|---|
| Heating Yes / No | Yes |
| Cooling Yes / No | Yes |
| Cooling | Central Air, Ceiling Fan(s) |
| Fireplace Features | Family Room, Gas Log |
| Fireplaces Total | 1 |
| Fireplace Yes / No | Yes |
| Laundry Features | Electric Dryer Hookup, In Hall, Upper Level, Washer Hookup |
| Rooms Total | 5 |
Exterior
| Exterior Features | Rain Gutters, Storage |
|---|---|
| Roof | Asphalt |
| Foundation Details | Slab |
| Lot Features | Back Yard, Front Yard, Interior Lot, Level |
| Community Features | Curbs, Street Lights, Sidewalks |
| View | Neighborhood |
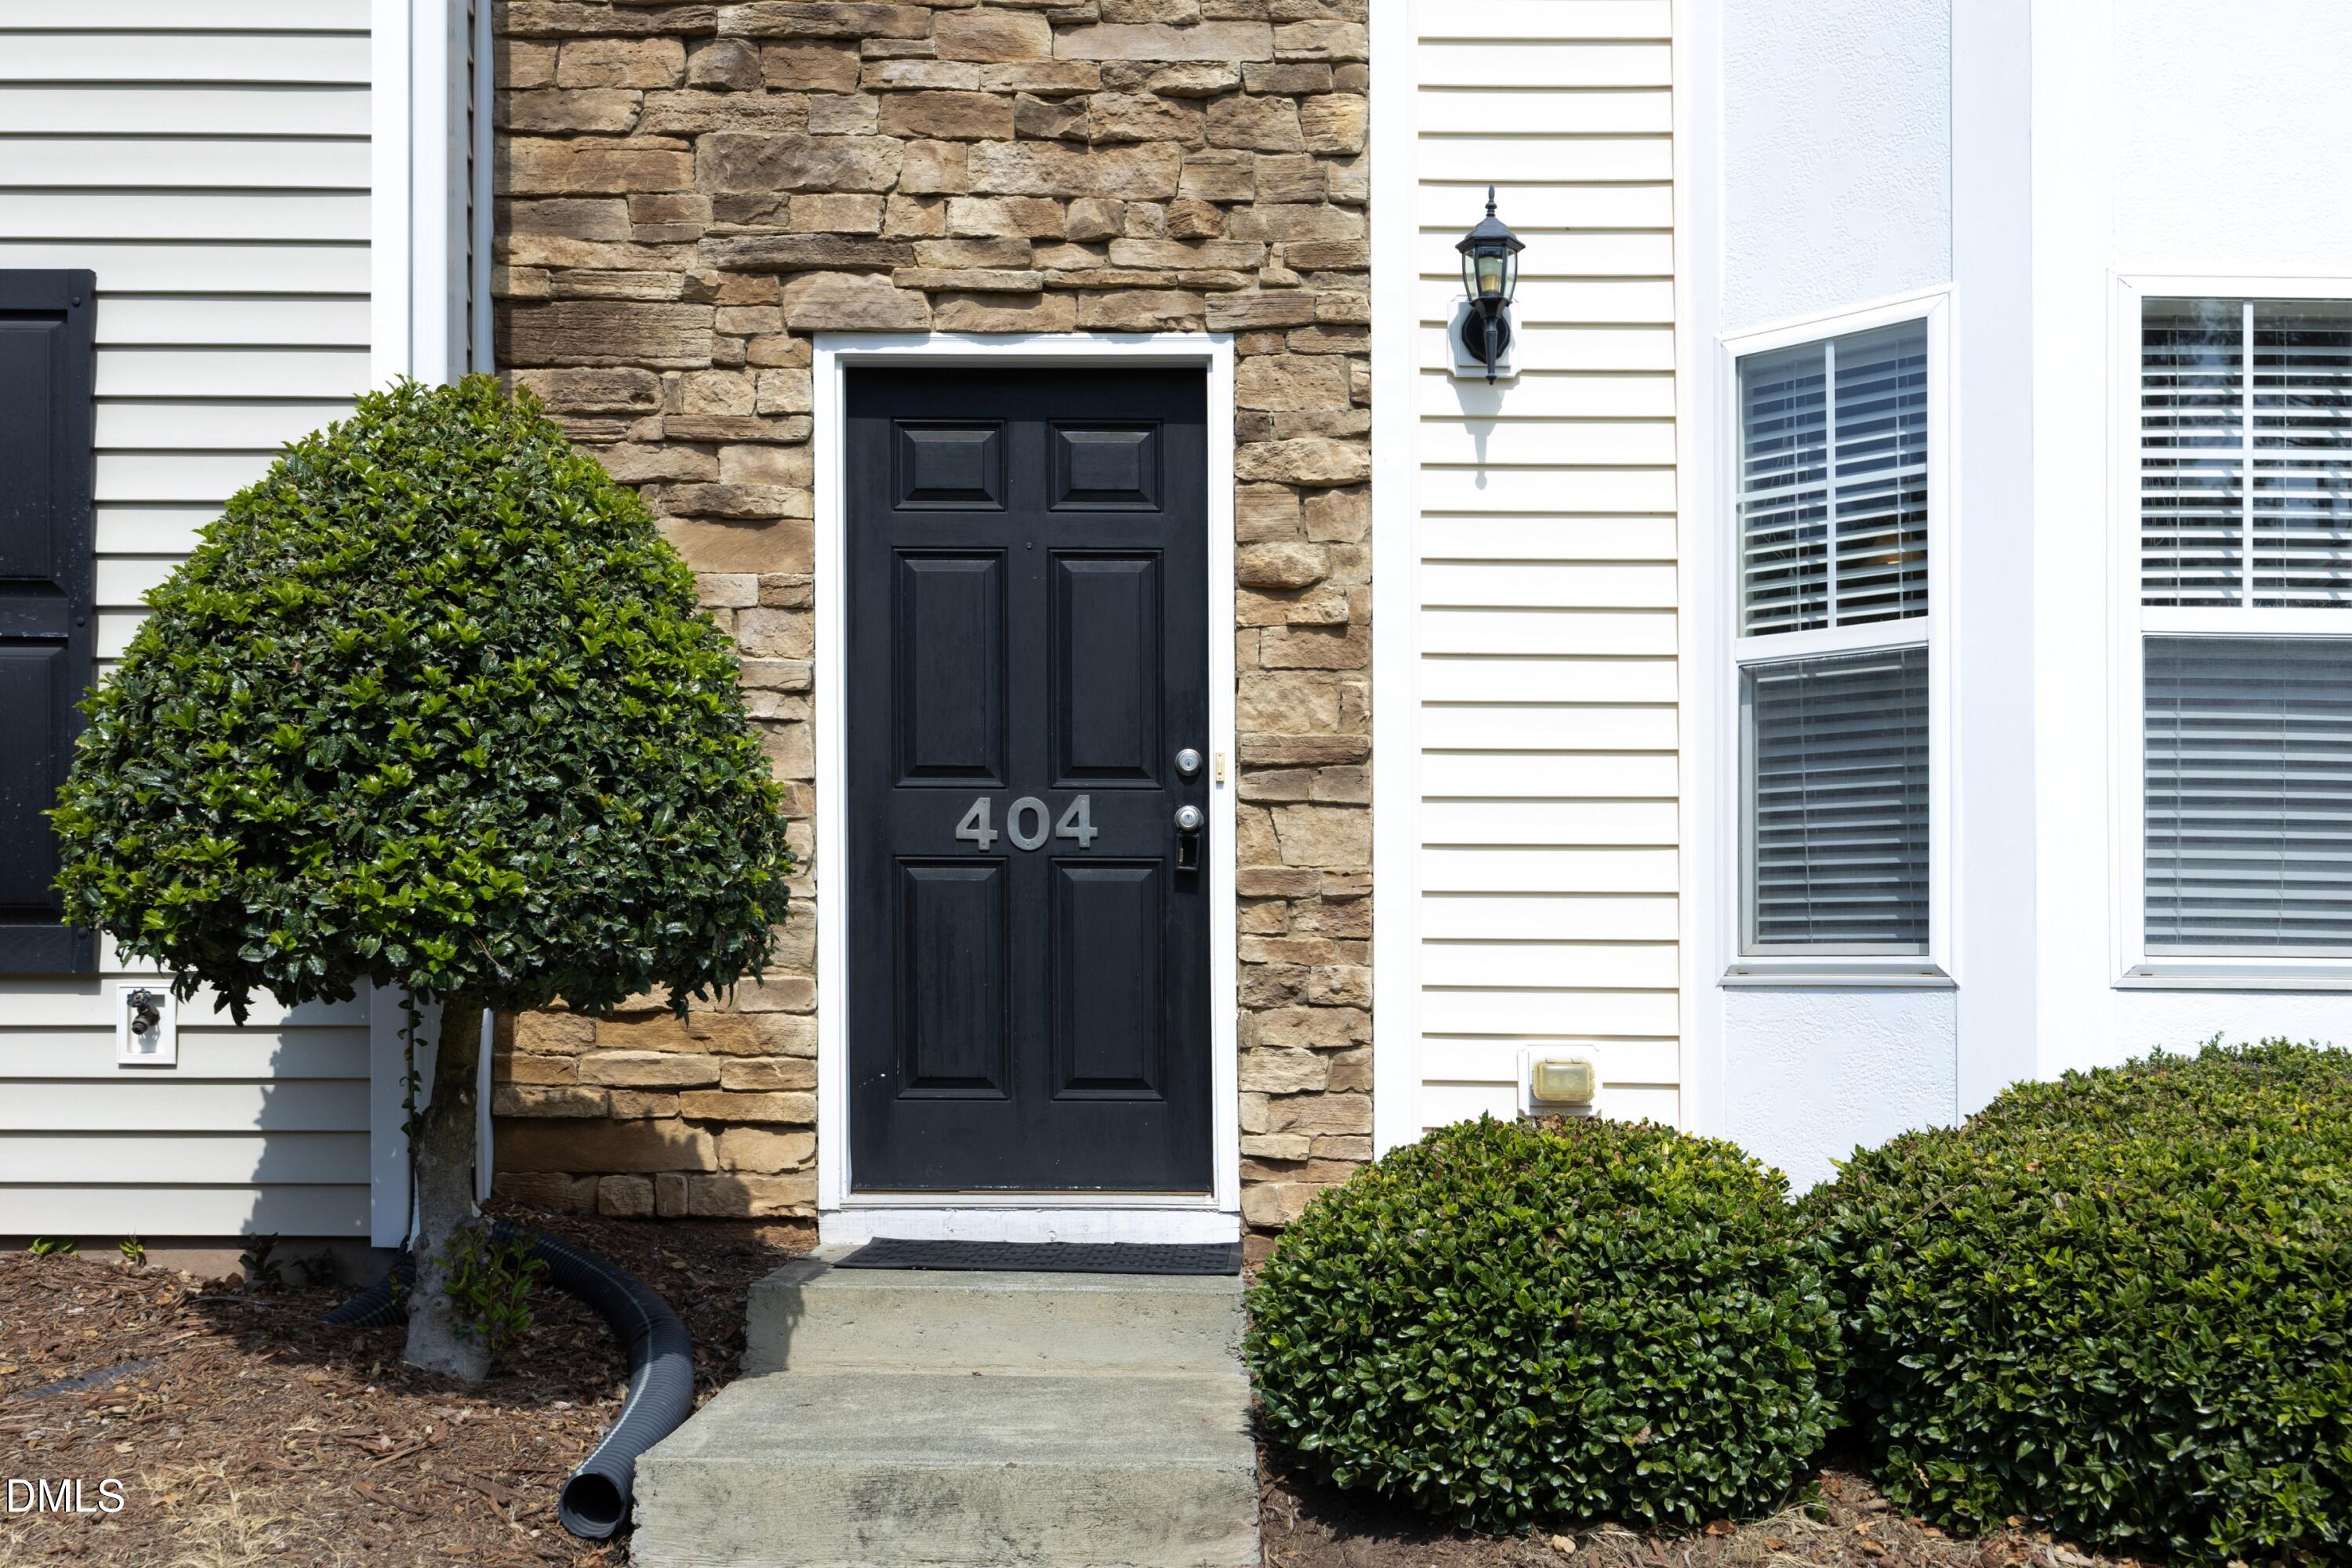
| Construction Materials | Stone Veneer, Vinyl Siding |
| Security Features | Carbon Monoxide Detector(s), Prewired, Smoke Detector(s), Security System |
| Door Features | Sliding Doors |
| Window Features | Blinds, Insulated Windows |
| Patio And Porch Features | Front Porch, Patio |
Parking
| Garage Yes / No | No |
|---|---|
| Parking Features | Asphalt, Assigned, Community Structure, Paved, Permit Required |
Location
| Association Amenities | Landscaping, Maintenance Grounds, Management |
|---|---|
| Community Features | Curbs, Street Lights, Sidewalks |
Utilities
| Utilities | Cable Connected, Electricity Connected, Natural Gas Connected, Phone Connected, Sewer Connected, Underground Utilities, Water Connected |
|---|---|
| Sewer | Public Sewer |
Taxes
| Tax Assessed Value | 300571 |
|---|---|
| Tax Legal Description | Creeksd Tw/Lt#83 Model-Chatham/Interior Pl:000170-000007 |
| Tax Year | 2025 |
| Tax Map Number | 204129 |
Other
| Accessibility Features | No |
|---|
Area Information
| State | NC |
|---|---|
| County | Durham |
| City | Durham |
| Zip Code | 27703 |
| Area | Durham |
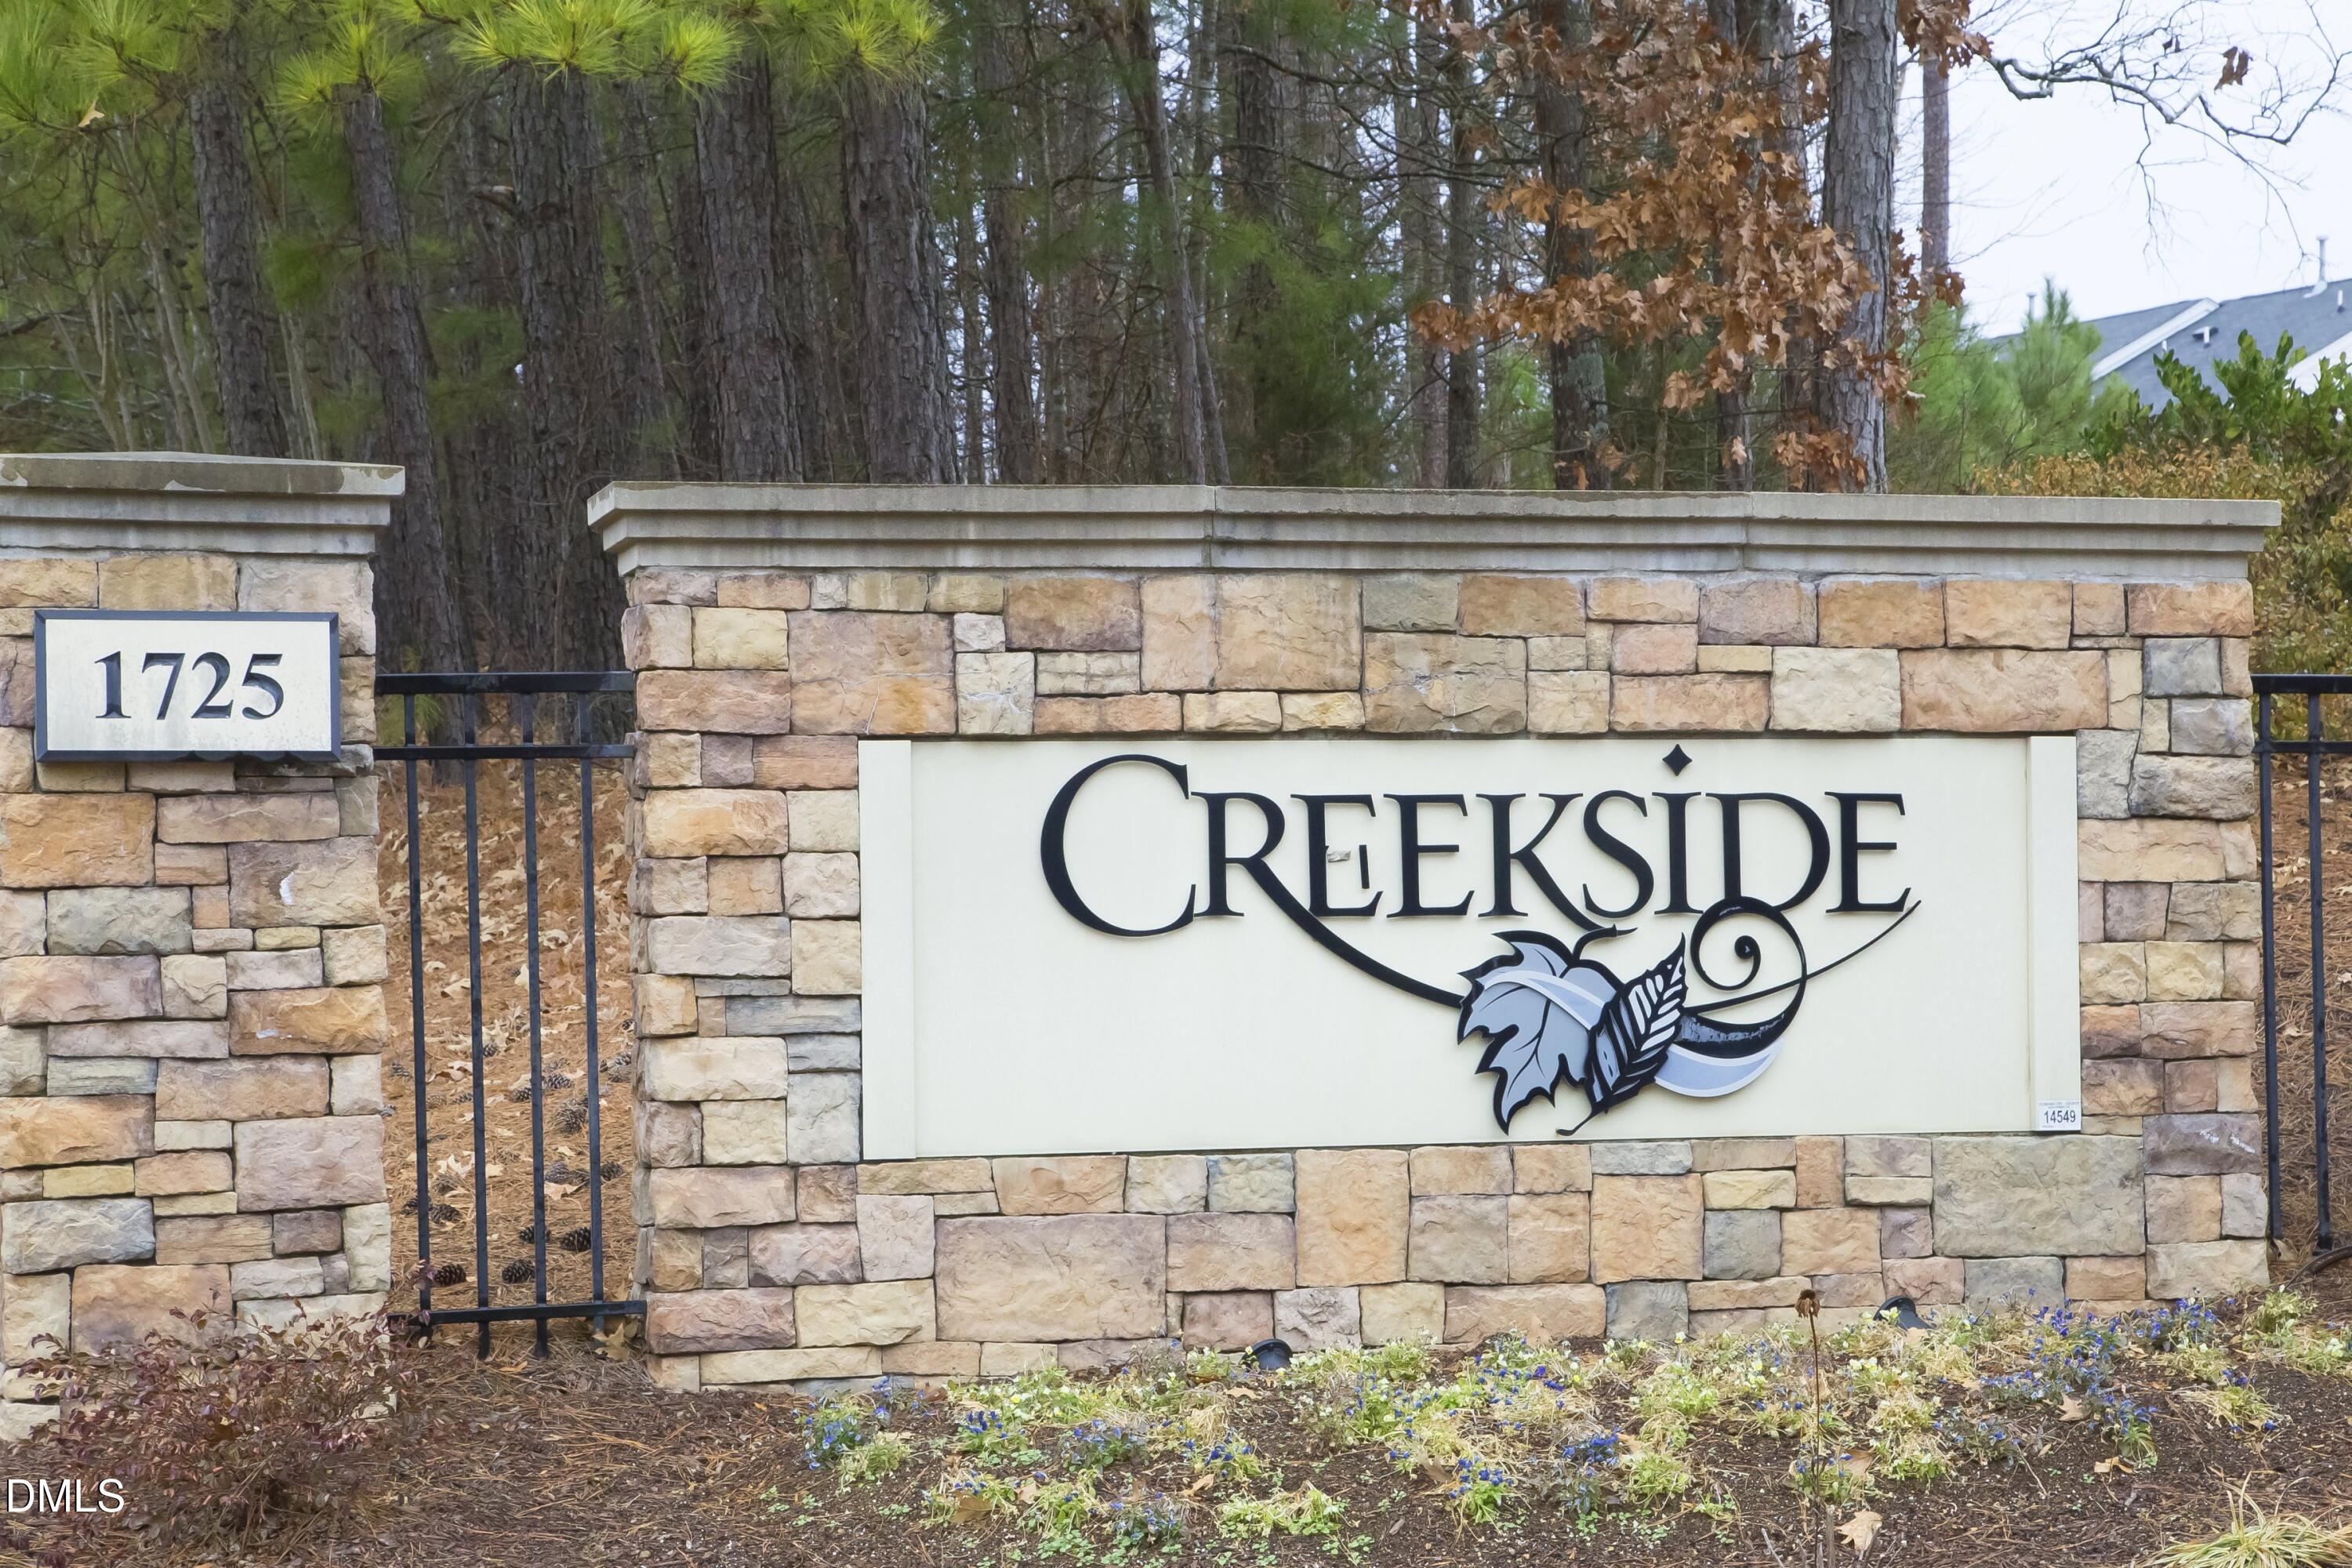
| Community Name | Creekside Townhomes |
| School District | Durham - Durham Early College of |
| Elementary School | Durham - Bethesda Elementary |
| High School | Durham - Durham Early College of |
| Listing VS Median (in Creekside Townhomes) | |
Price: $315,900 low | high Med: $315,900 sqft: 1,561 low | high Med: 1,561 $ / sqft: $202 low | high Med: $202 On site: 44 low | high Med: 44 | |
Market Activity 27703
Request a showing
Request a showing

Listings marked with a Doorify MLS icon are provided courtesy of the Doorify MLS, of North Carolina, Internet Data Exchange Database. Brokers make an effort to deliver accurate information, but buyers should independently verify any information on which they will rely in a transaction. The listing broker shall not be responsible for any typographical errors, misinformation, or misprints, and they shall be held totally harmless from any damages arising from reliance upon this data. This data is provided exclusively for consumers’ personal, non-commercial use. Copyright 2024 Doorify MLS of North Carolina. All rights reserved.
Contact
Learn More About This Property

| State | NC |
|---|---|
| County | Durham |
| City | Durham |
| Zip Code | 27703 |
| Area | Durham |
| Community Name | Creekside Townhomes |
| School District | Durham - Durham Early College of |
| Elementary School | Durham - Bethesda Elementary |
| High School | Durham - Durham Early College of |
| Listing VS Median (in Creekside Townhomes) | |
Price: $315,900 low | high Med: $315,900 sqft: 1,561 low | high Med: 1,561 $ / sqft: $202 low | high Med: $202 On site: 44 low | high Med: 44 | |