In-Person: 11/08 2:00 PM - 4:00 PM
10 Beechnut Court,Franklinton, NC 27525
Franklinton, NC 27525
Description
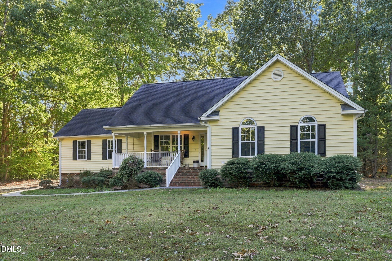
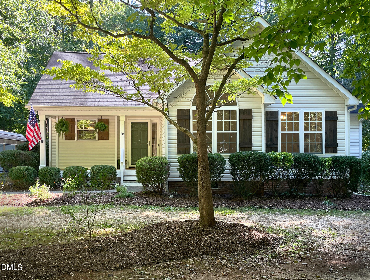
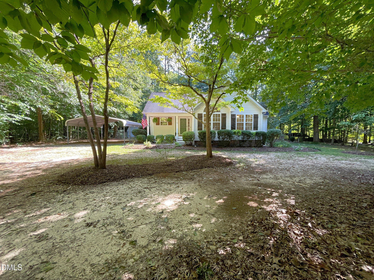
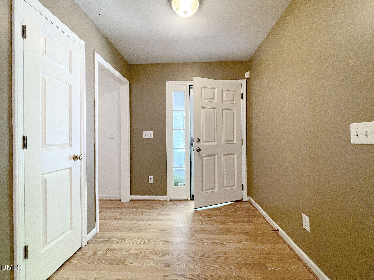
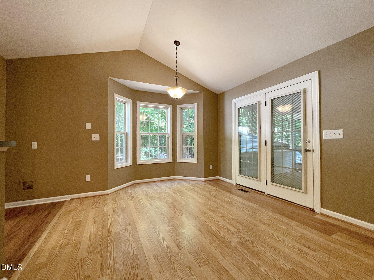
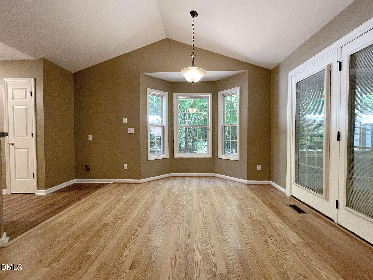
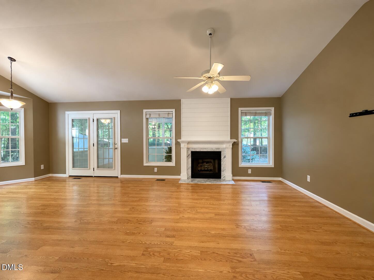
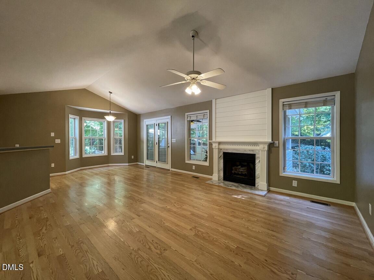
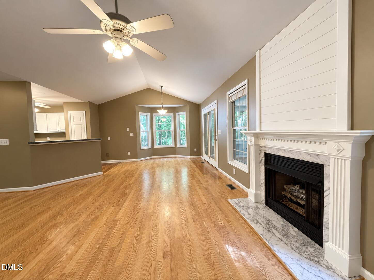
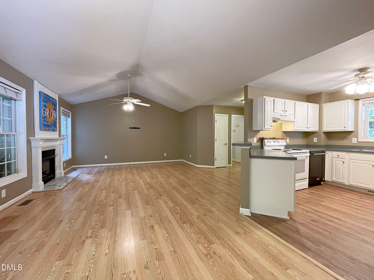
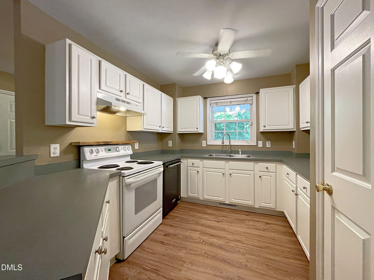
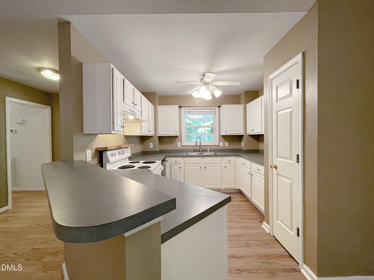
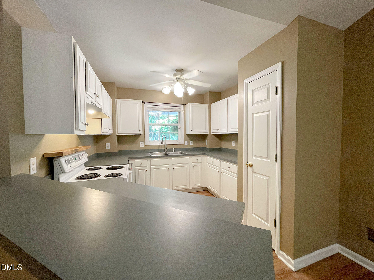
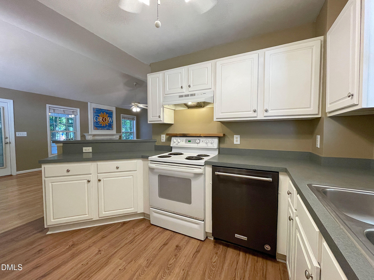
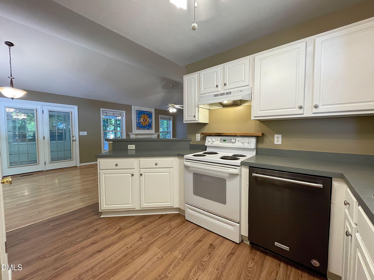
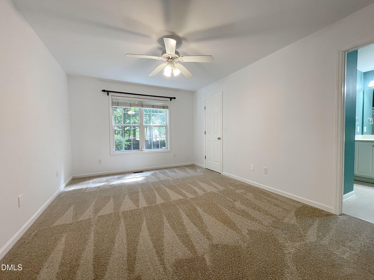
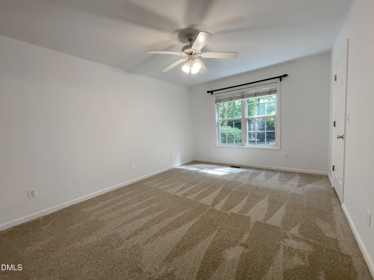
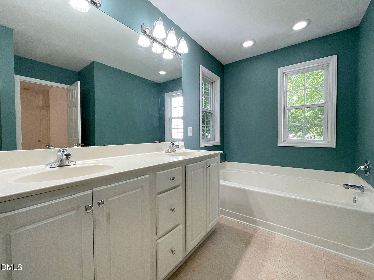
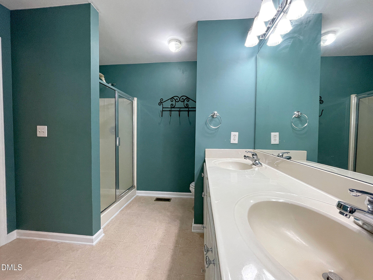
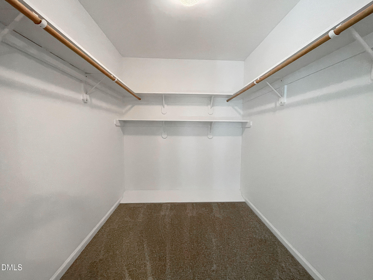
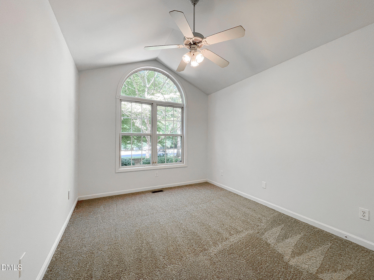
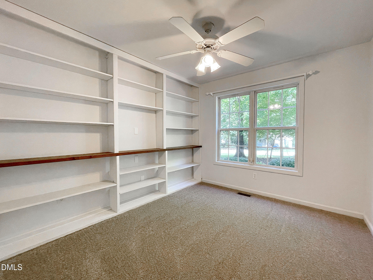
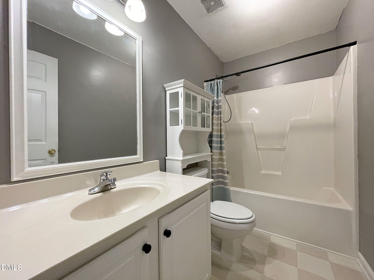
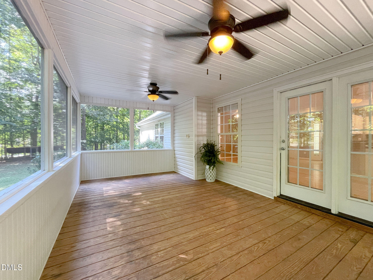
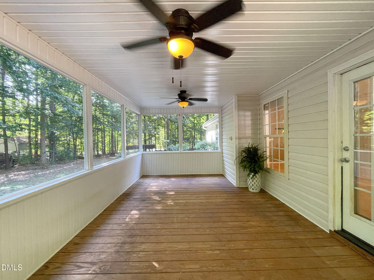
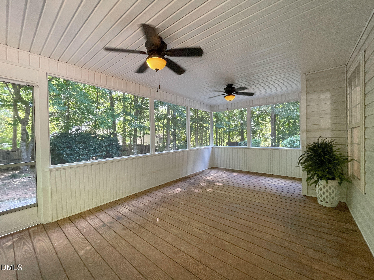
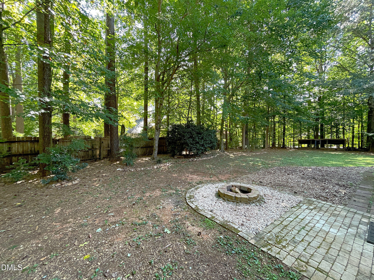
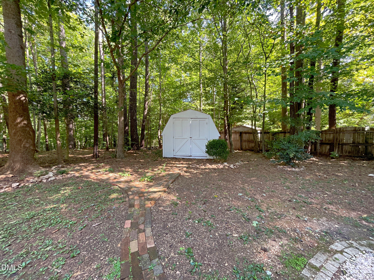
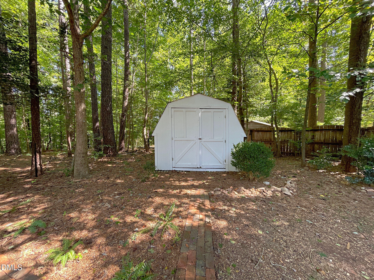
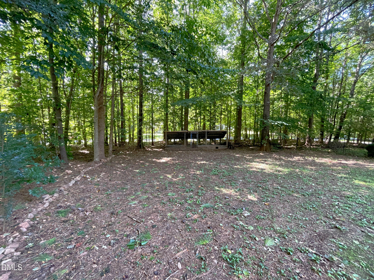
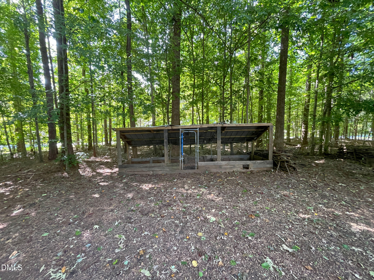
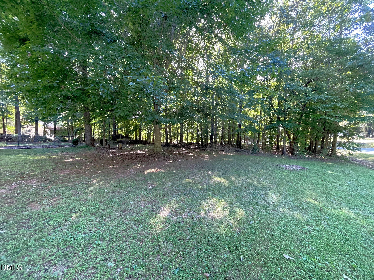
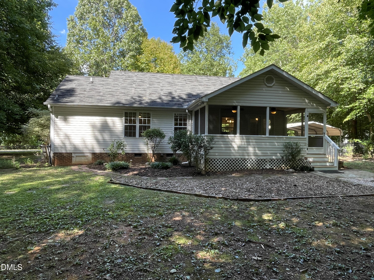
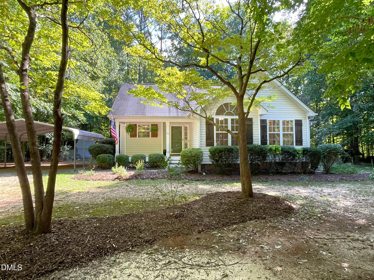
You will love this beautiful one story transitional home with a bright open floor plan, rocking chair front porch and an amazing screened porch plus a flat fenced yard on a quiet culdesac! Well maintained and NEW CARPET AND PAINT throughout. The Foyer has a front door with side light and coat closet. The Dining area has a vaulted ceiling and bay alcove. Enjoy time with family and friends in the large Family room with dramatic vaulted ceiling, and gas log fireplace with marble surround. The sunny Kitchen opens to the family room and offers lots of cabinets and counter space, new LVP flooring, a pantry and a breakfast bar. The spacious Primary bedroom has a ceilng fan and a generous sized walk-in closet. The Primary bath offers a dual vanity, garden tub and separate shower. Both secondary bedrooms have ceiling fans and one has a built-in bookcase and a vaulted ceiling! Walk through the French doors to the screened in porch of your dreams and enjoy the beautifully landscaped private fenced backyard. The backyard includes a firepit, storage building, blueberry and rasberry bushes and grapes vines, garden area and a chicken coop! 2 car carport!
Details
| MLS # | 10192369 |
|---|---|
| Listing Type | For Sale |
| Style | House |
| Sub-Type | Resale |
| Status | Active |
| Year | 2001 |
| Days On Site | 55 |
| Listing Provided By | Coldwell Banker HPW | Kathy Beacham |
Features
| Bed(s) | 3 |
|---|---|
| Bath(s) | 2 Total |
| SQ Feet | 1,391 |
| Car Port | Yes |
| Story(s) | 1 |
| Zoning | FCO R-30 |
| Acreage | 1.01 |
| Property View | Neighborhood |
Interior
| Interior Features | Bookcases, Ceiling Fan(s), Double Vanity, Entrance Foyer, Open Floorplan, Pantry, Vaulted Ceiling(s), Walk-in Closet(s), Separate Shower, Smooth Ceilings, Master Downstairs |
|---|---|
| Heating Yes / No | Yes |
| Cooling Yes / No | Yes |
| Cooling | Central Air, Gas |
| Fireplace Features | Family Room, Gas Log |
| Fireplaces Total | 1 |
| Fireplace Yes / No | Yes |
| Laundry Features | In Hall |
| Rooms Total | 6 |
Exterior
| Exterior Features | Fire Pit, Garden, Rain Gutters, Storage, Fenced Yard |
|---|---|
| Roof | Shingle |
| Foundation Details | Crawlspace |
| Lot Features | Cul-De-Sac, Corner Lot, Garden, Landscaped, Level, Hardwood Trees |
| Community Features | None |
| View | Neighborhood |
| Construction Materials | Vinyl Siding |
| Window Features | Insulated Windows |
| Patio And Porch Features | Covered, Front Porch, Porch, Screened |
Parking
| Garage Yes / No | No |
|---|---|
| Parking Features | Carport |
Location
| Community Features | None |
|---|
Utilities
| Utilities | Electricity Connected, Propane, Water Connected, Septic Connected |
|---|---|
| Sewer | Septic Tank |
Taxes
| Tax Assessed Value | 278050 |
|---|---|
| Tax Legal Description | Lot 46 Stonefield |
| Tax Year | 2025 |
| Tax Map Number | 46 |
Other
| Accessibility Features | No |
|---|
Area Information
| State | NC |
|---|---|
| County | Franklin |
| City | Franklinton |
| Zip Code | 27525 |
| Area | Franklin |
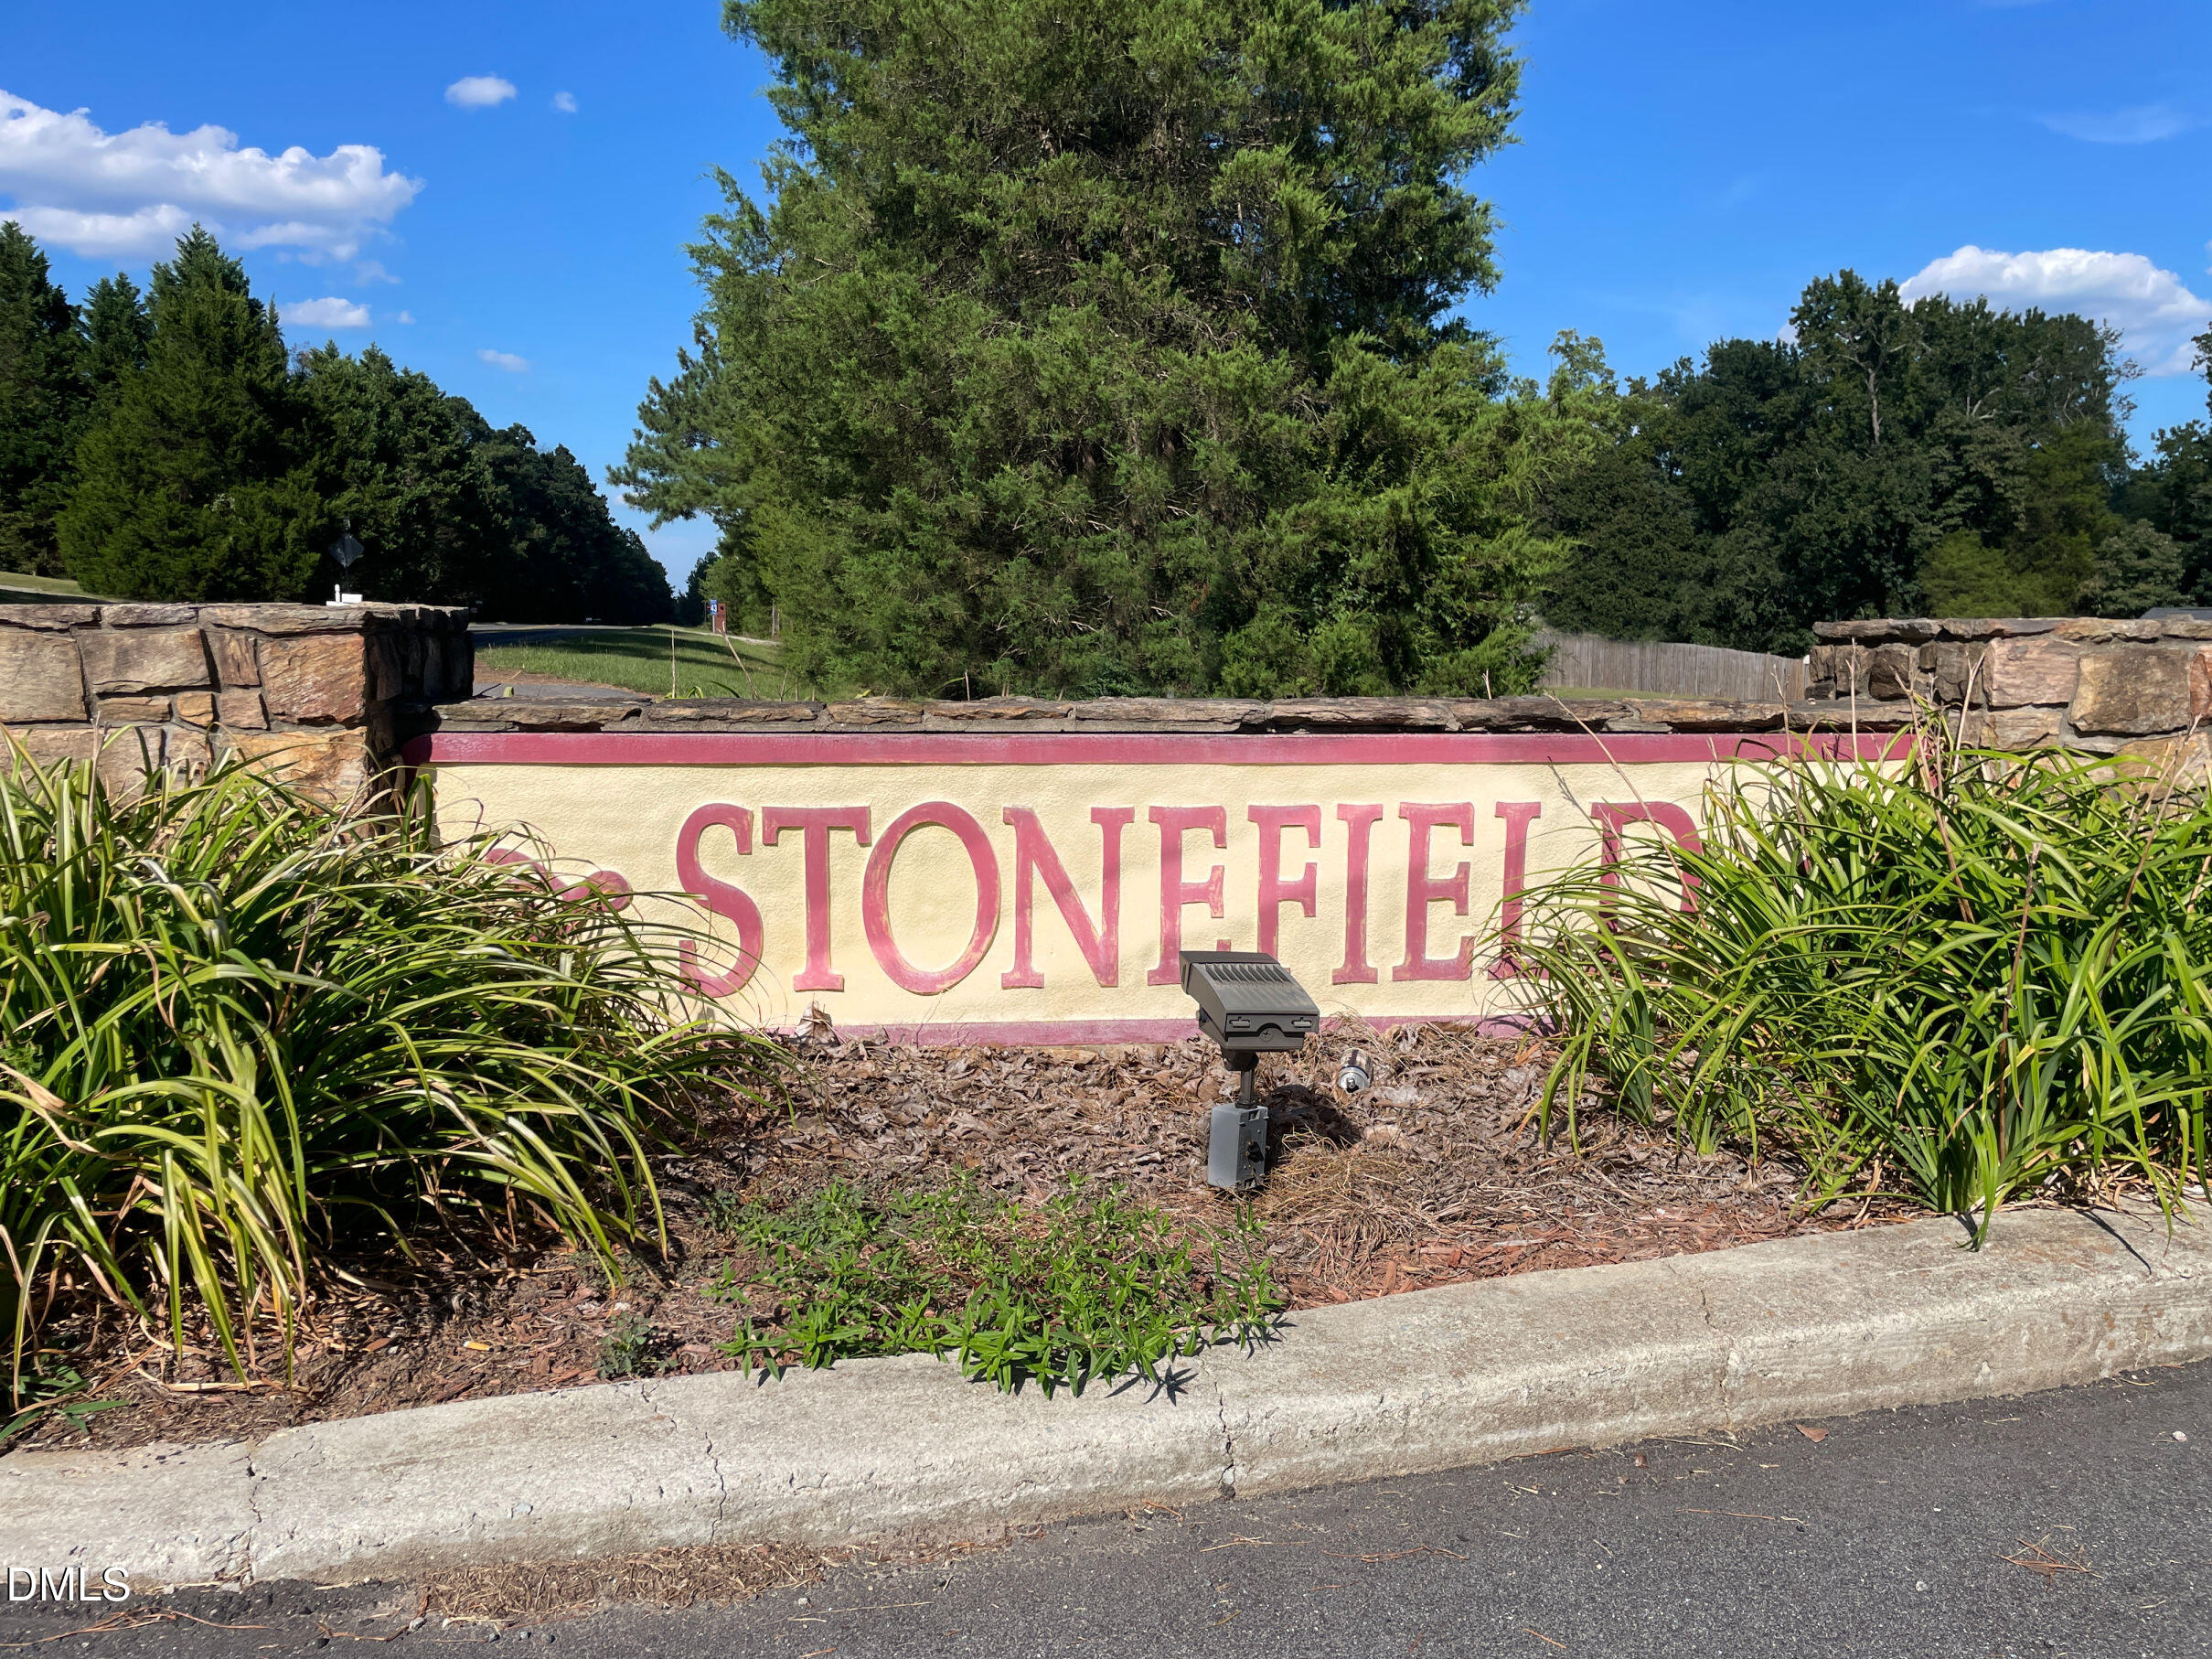
| Community Name | Stonefield |
| School District | Franklin - Franklinton High |
| Elementary School | Franklin - Franklinton Elementar |
| High School | Franklin - Franklinton High |
| Listing VS Median (in Stonefield) | |
Price: $319,900 low | high Med: $329,900 sqft: 1,391 low | high Med: 1,168 $ / sqft: $230 low | high Med: $282 On site: 55 low | high Med: 14 | |
Market Activity 27525
Request a showing
Request a showing

Listings marked with a Doorify MLS icon are provided courtesy of the Doorify MLS, of North Carolina, Internet Data Exchange Database. Brokers make an effort to deliver accurate information, but buyers should independently verify any information on which they will rely in a transaction. The listing broker shall not be responsible for any typographical errors, misinformation, or misprints, and they shall be held totally harmless from any damages arising from reliance upon this data. This data is provided exclusively for consumers’ personal, non-commercial use. Copyright 2024 Doorify MLS of North Carolina. All rights reserved.
Contact
Learn More About This Property

| Open House |
|---|
| In-Person 11/08 2:00 PM - 4:00 PM |
| State | NC |
|---|---|
| County | Franklin |
| City | Franklinton |
| Zip Code | 27525 |
| Area | Franklin |
| Community Name | Stonefield |
| School District | Franklin - Franklinton High |
| Elementary School | Franklin - Franklinton Elementar |
| High School | Franklin - Franklinton High |
| Listing VS Median (in Stonefield) | |
Price: $319,900 low | high Med: $329,900 sqft: 1,391 low | high Med: 1,168 $ / sqft: $230 low | high Med: $282 On site: 55 low | high Med: 14 | |